
• Menu
  • Skip to right header navigation
  • Skip to main content

Chuck Dupree Named Builder of the Year by HBA of Greater Baton Rouge »

Before Header

(225) 767-0609  info@dupreeconstruction.com

Dupree Construction Company

Baton Rouge Residential & Commercial Construction

  • Home
  • Homes
  • Communities
    • The Lakes at Harveston
    • Benton at Magnolia Woods
    • Rouzan
    • Harveston Baton Rouge
  • Photo Galleries
  • Construction Services
    • Custom & Semi-Custom Home Building
    • Commercial Construction
    • Additions & Remodeling
    • Residential Construction Portfolio
  • About
    • Company Overview
    • About Chuck Dupree
    • News & Insights
  • Contact
  • Home
  • Homes
  • Communities
    • The Lakes at Harveston
    • Benton at Magnolia Woods
    • Rouzan
    • Harveston Baton Rouge
  • Photo Galleries
  • Construction Services
    • Custom & Semi-Custom Home Building
    • Commercial Construction
    • Additions & Remodeling
    • Residential Construction Portfolio
  • About
    • Company Overview
    • About Chuck Dupree
    • News & Insights
  • Contact

Available

Lot 132 The Lakes at Harveston | 13839 Wild Canary

Move-In Ready!

Lot 132 | 13839 Wild Canary | $834,900

Square Feet

2477 SQFT

Bedrooms

3 Beds

Bathrooms

3.5 Baths

View Floor Plan
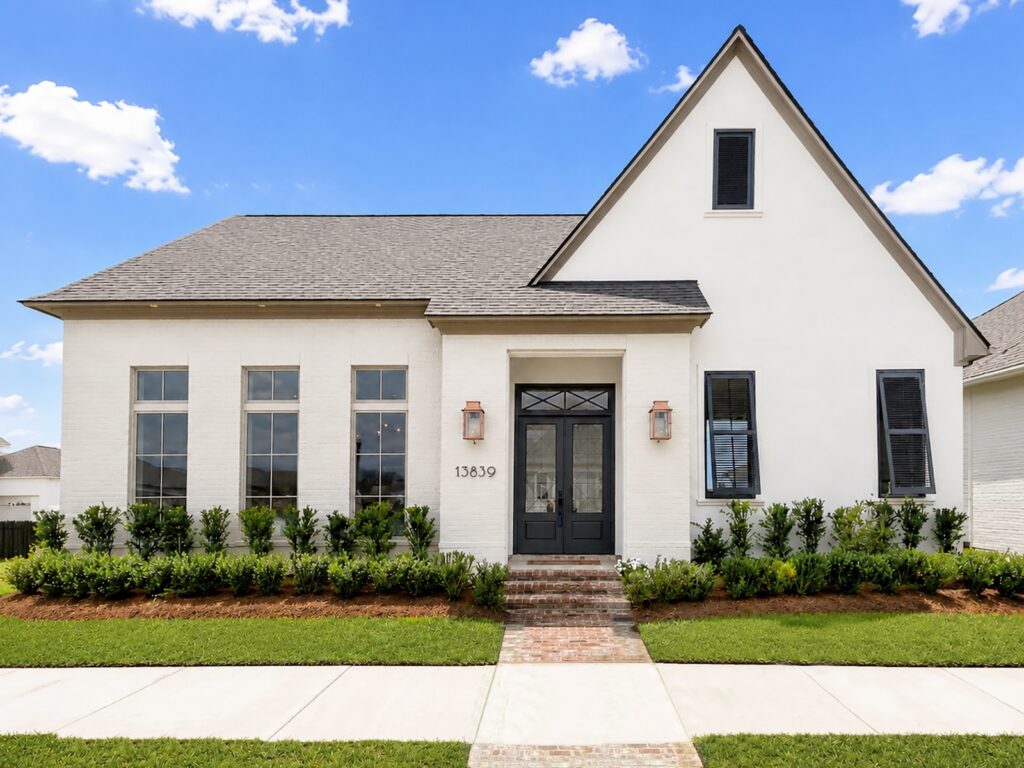
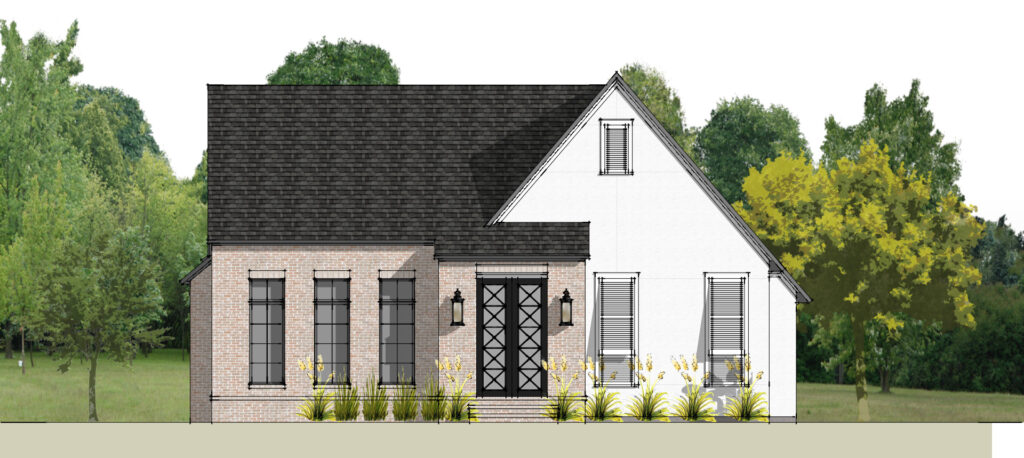
Front elevation of a custom home in The Lakes at Harveston built by Dupree Construction in Baton Rouge.
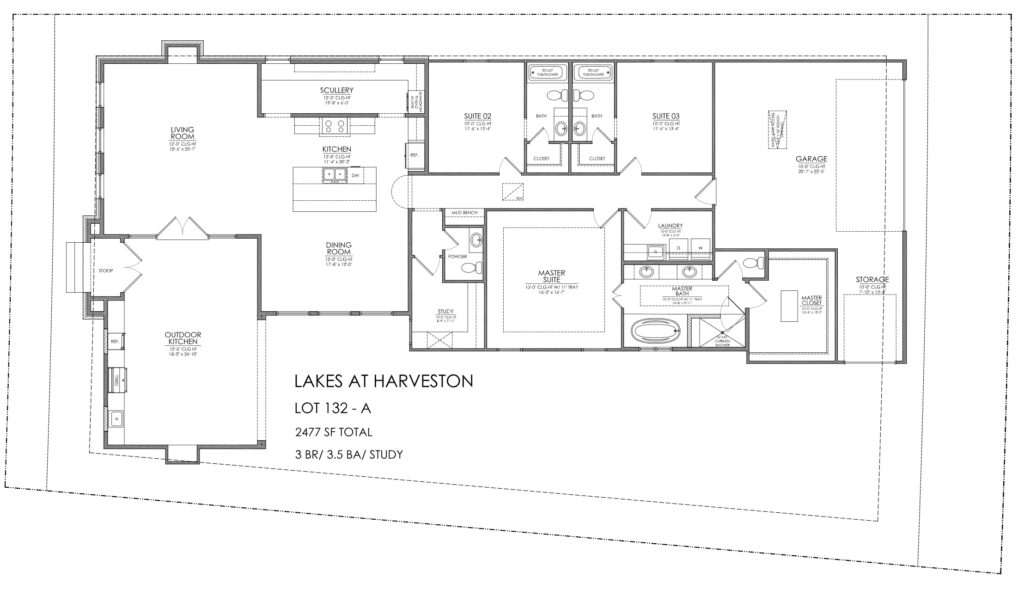
Floor plan of a single-family home at Lakes at Harveston (Lot 132) showing the kitchen, living and dining areas, bedrooms and bathrooms, laundry, garage, and outdoor spaces.
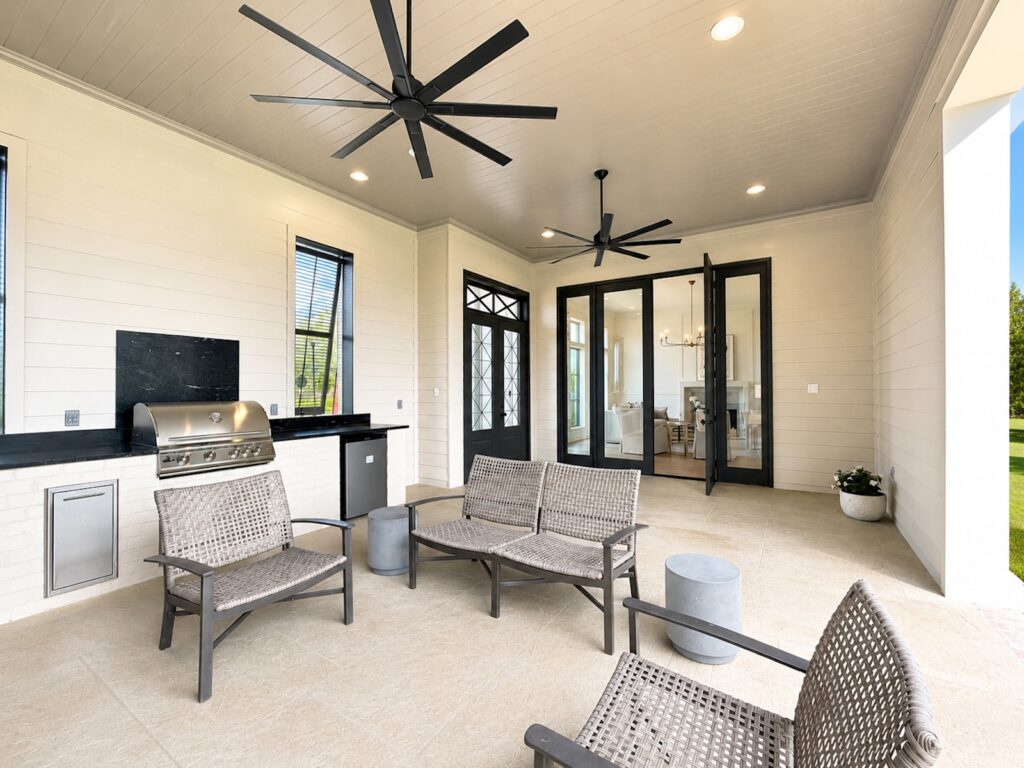
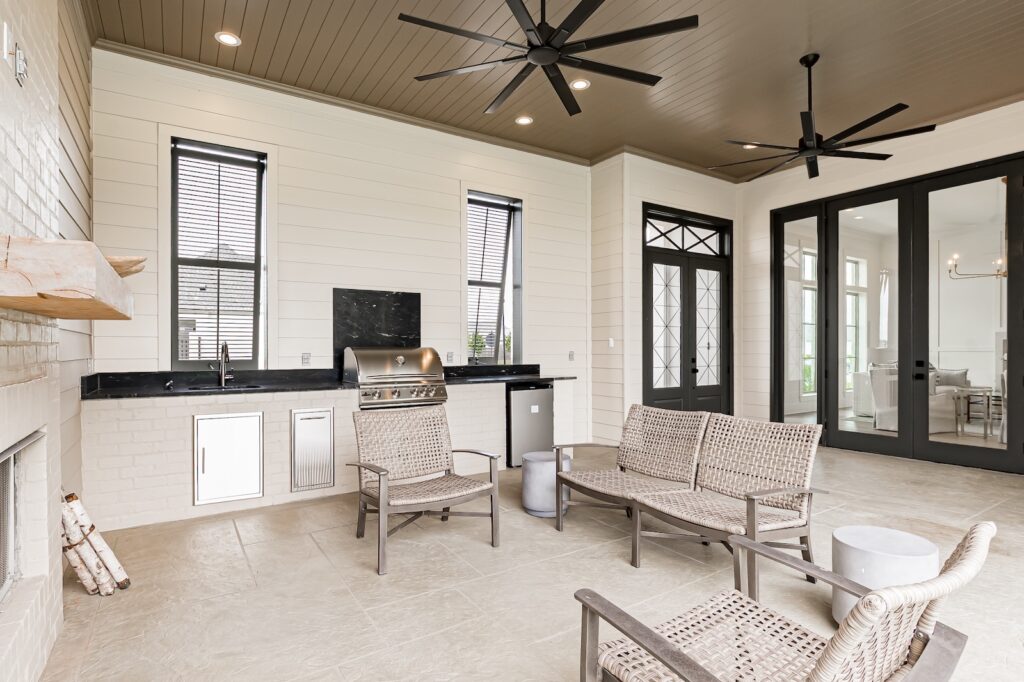
Covered outdoor patio with wicker seating, a built-in grill, ceiling fans, and glass doors opening to an indoor living space custom home in The Lakes at Harveston.
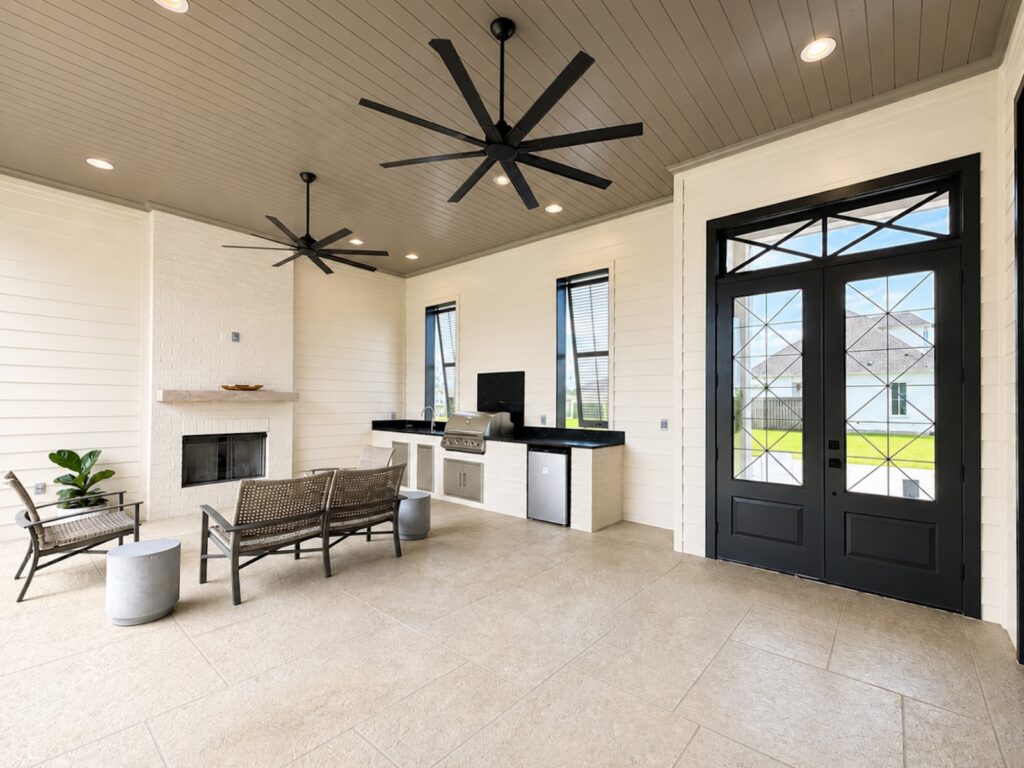
Bright covered outdoor living area with wicker seating around a fireplace, a built-in outdoor kitchen, and large black-framed double doors.
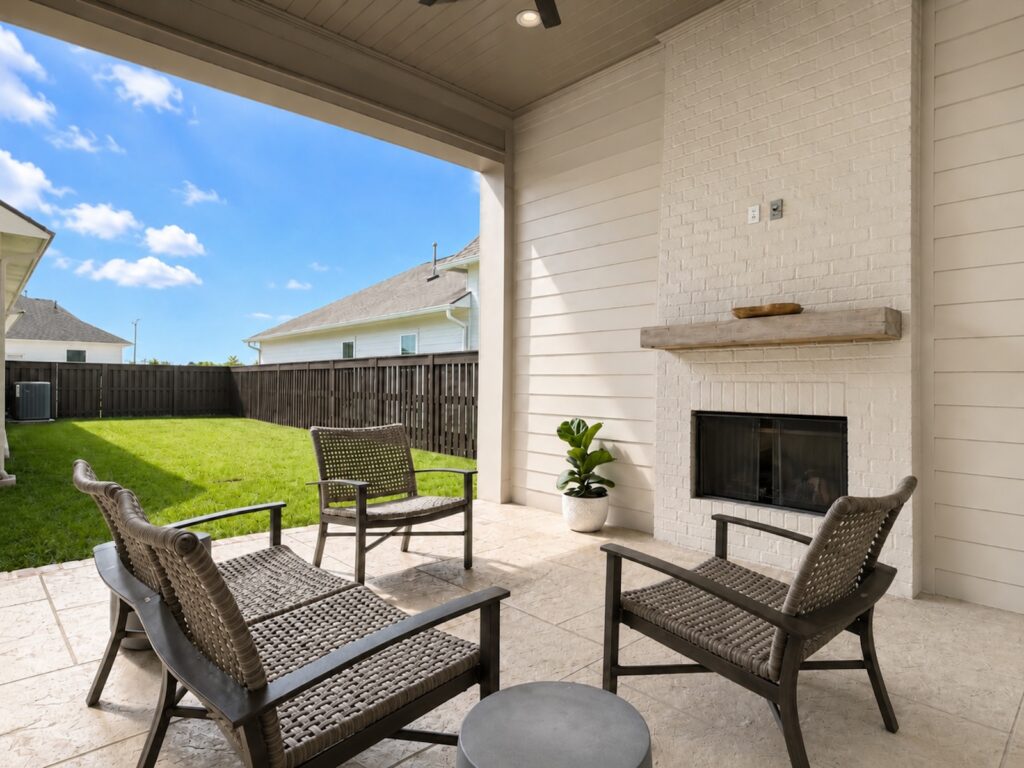
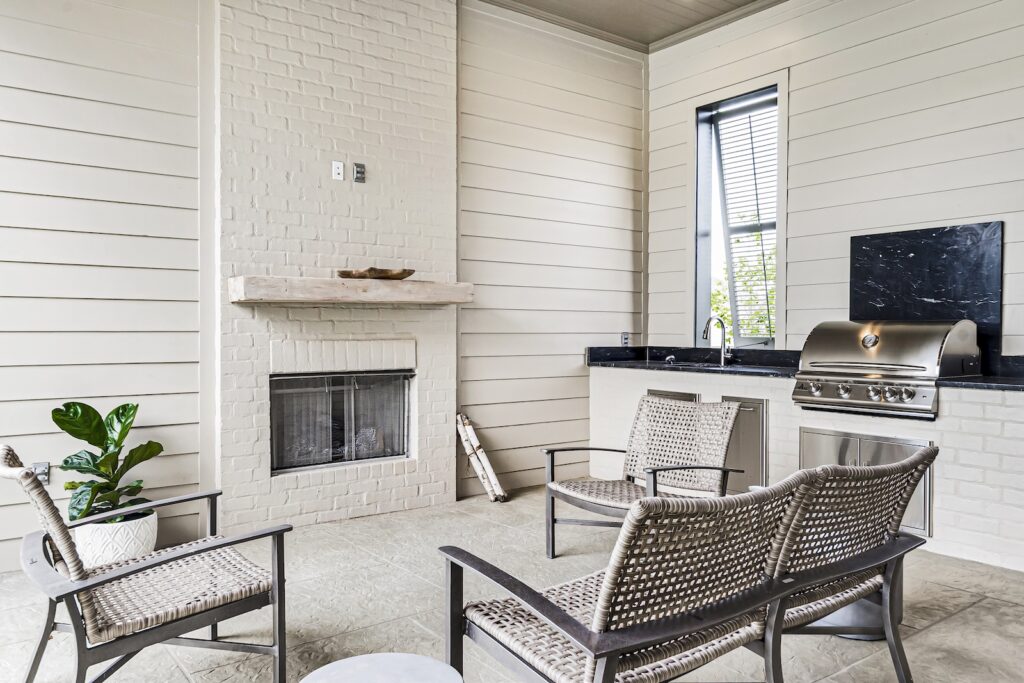
Covered patio with wicker chairs around a small round table, a fireplace on a white brick wall, and a potted plant, overlooking a green backyard under a blue sky.
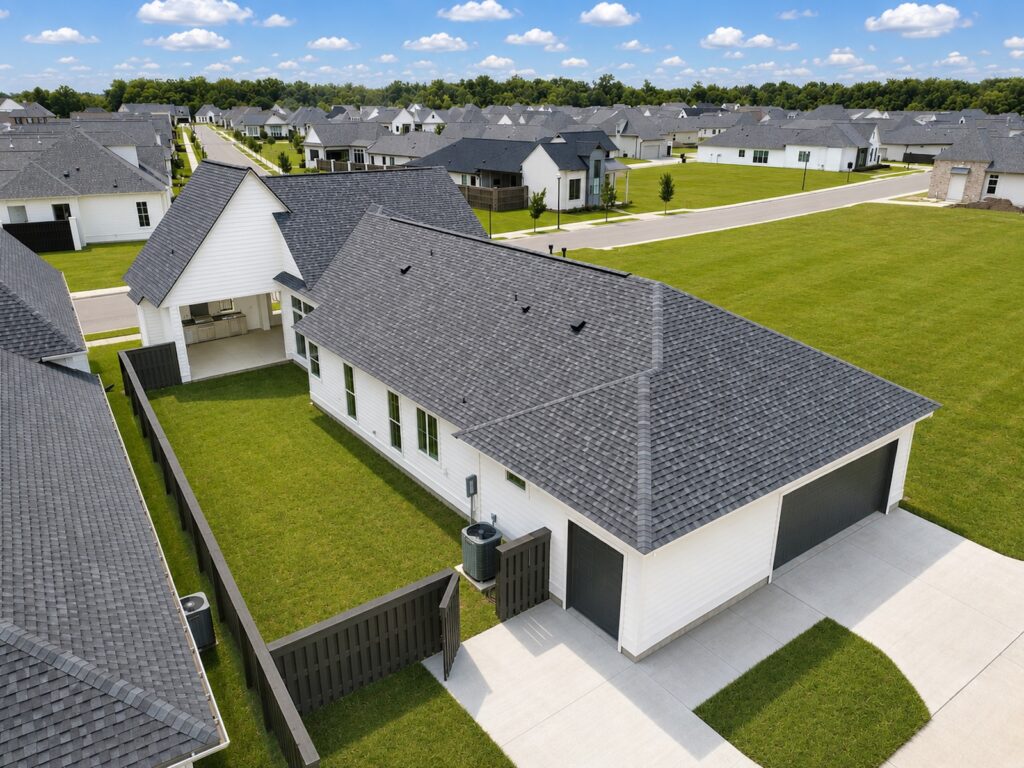
Aerial view of custom homes built by Dupree Construction in a Baton Rouge community.
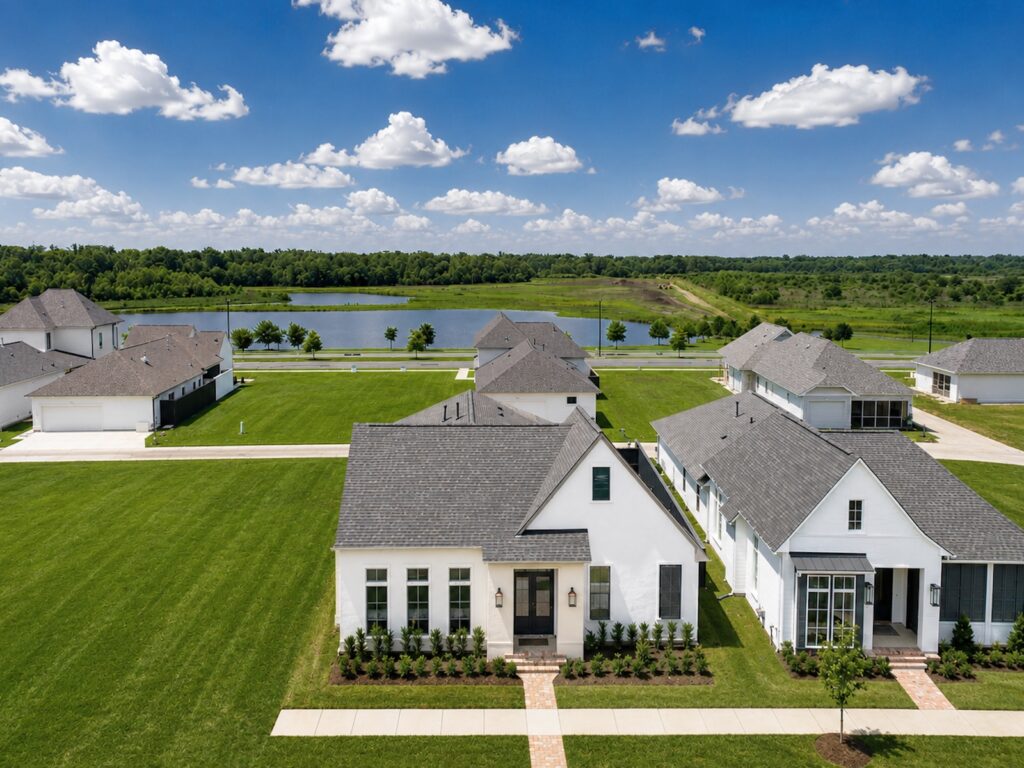
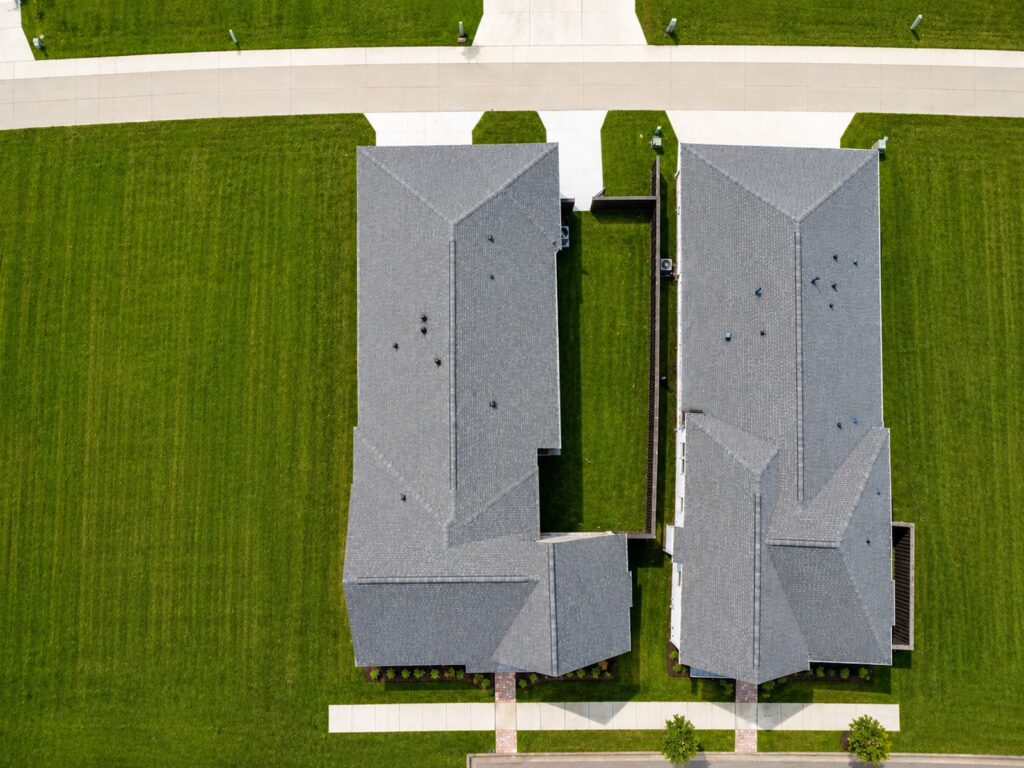
Aerial view of two homes in The Lakes at Harveston in Baton Rouge surrounded by manicured lawns.
Aerial view of a suburban neighborhood with white single-family homes, gray shingle roofs, and neatly manicured green lawns.
Bright covered outdoor patio with white shiplap walls, a white brick fireplace, a built-in grill, and wicker chairs arranged around a small round table.
Covered outdoor living space built by Dupree Construction featuring a fireplace, seating area, and patio.
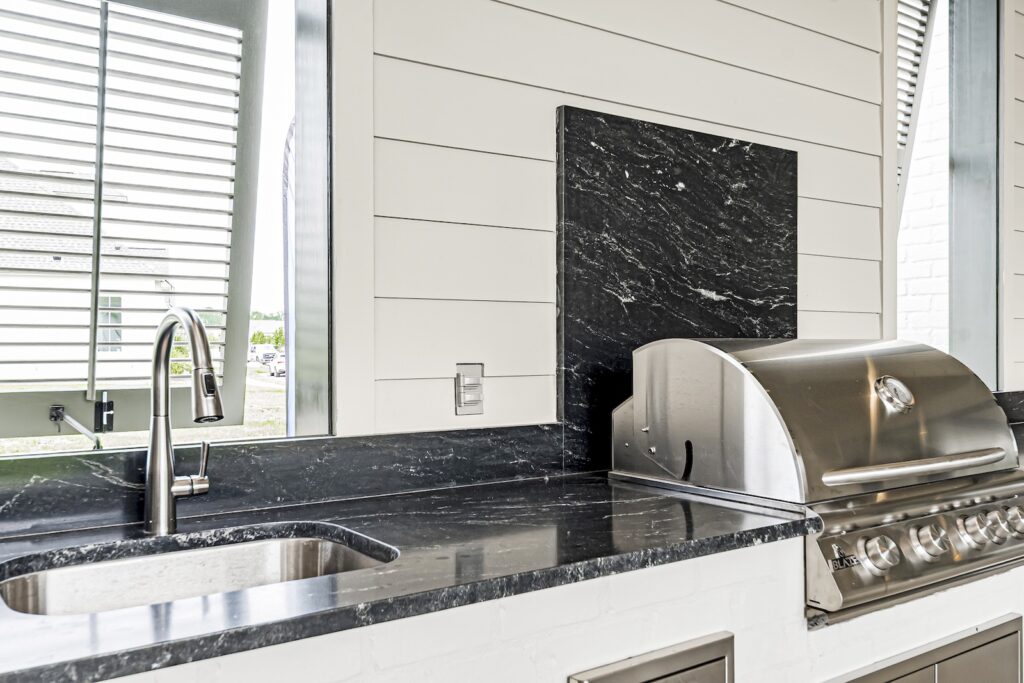
Outdoor kitchen with a built-in stainless steel grill, dark granite countertop, and a sink beneath a window in a home built by Dupree Construction in Baton Rouge.
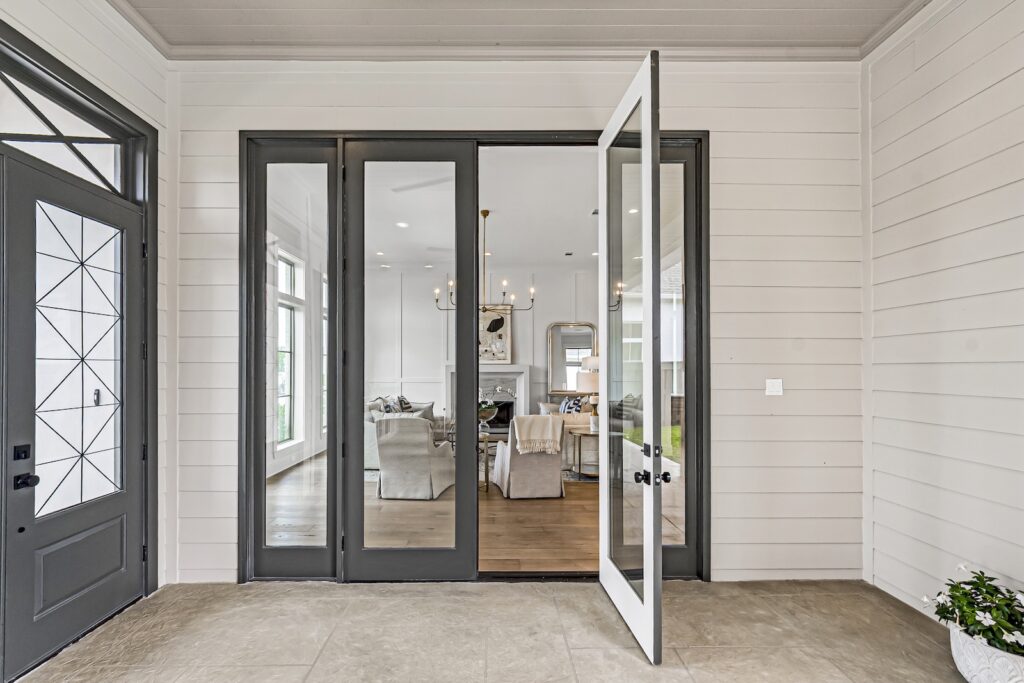
Modern entryway with large black-framed glass doors opening into a bright living room and dining area, viewed from a tiled patio with a dark front door on the left.
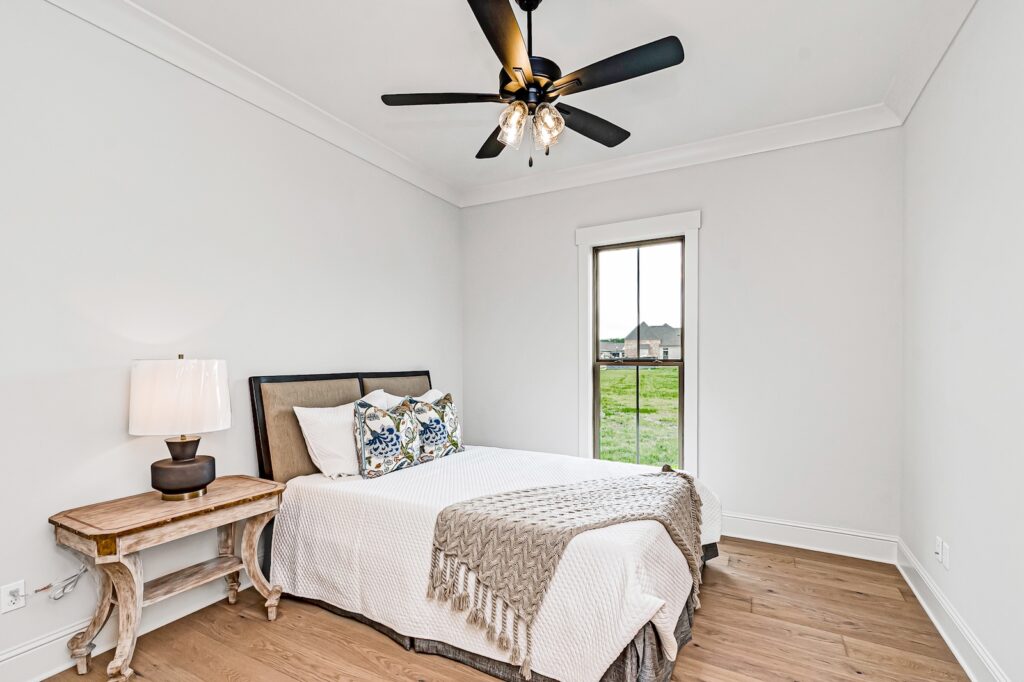
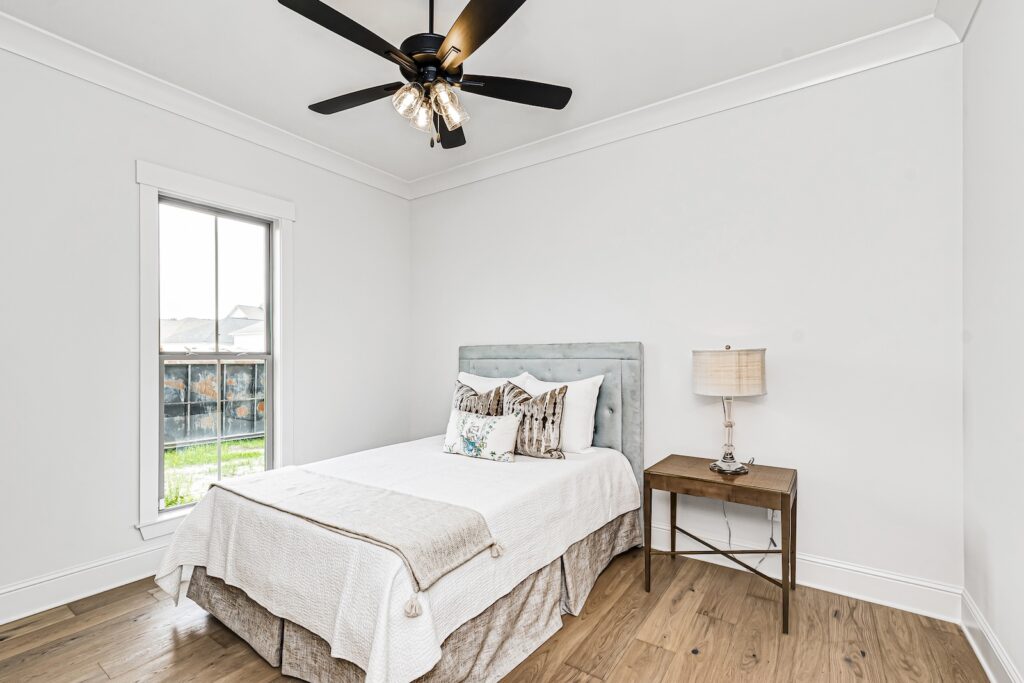
Bright bedroom with a white bed, decorative pillows, a beige throw, a wooden nightstand with a lamp, and a ceiling fan.
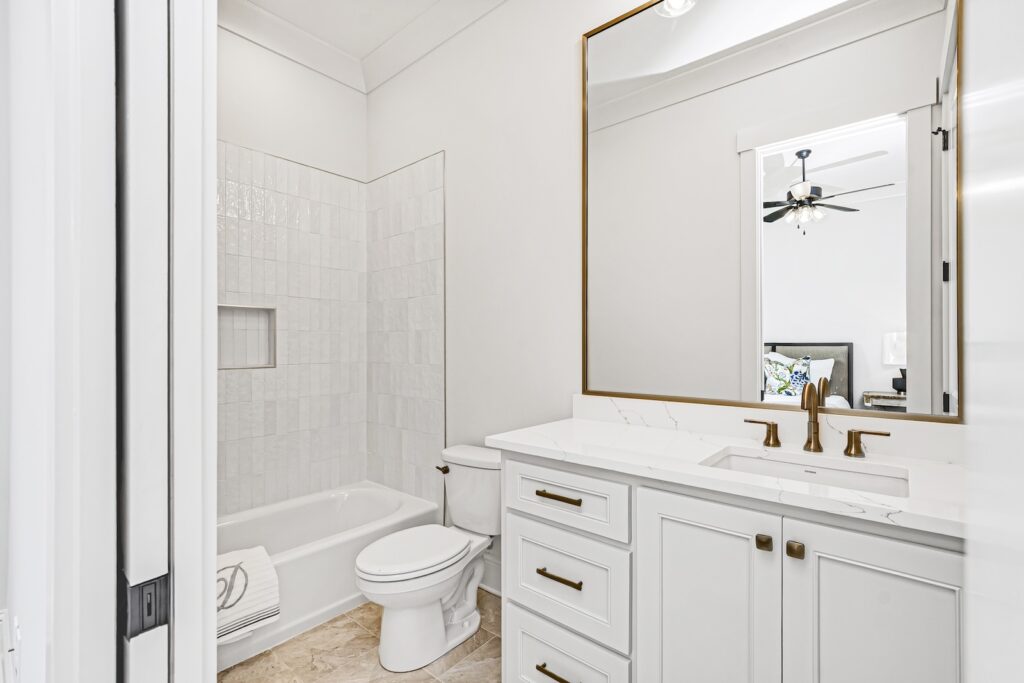
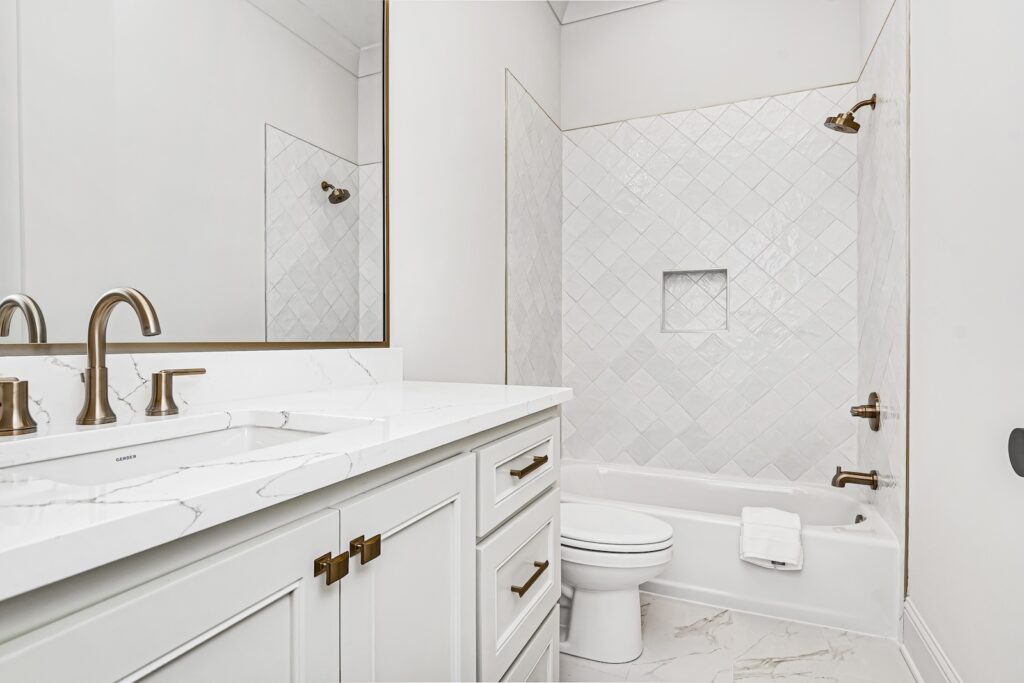
Bright white bathroom with a white vanity, gold hardware, a large framed mirror, a toilet, and a tiled shower.
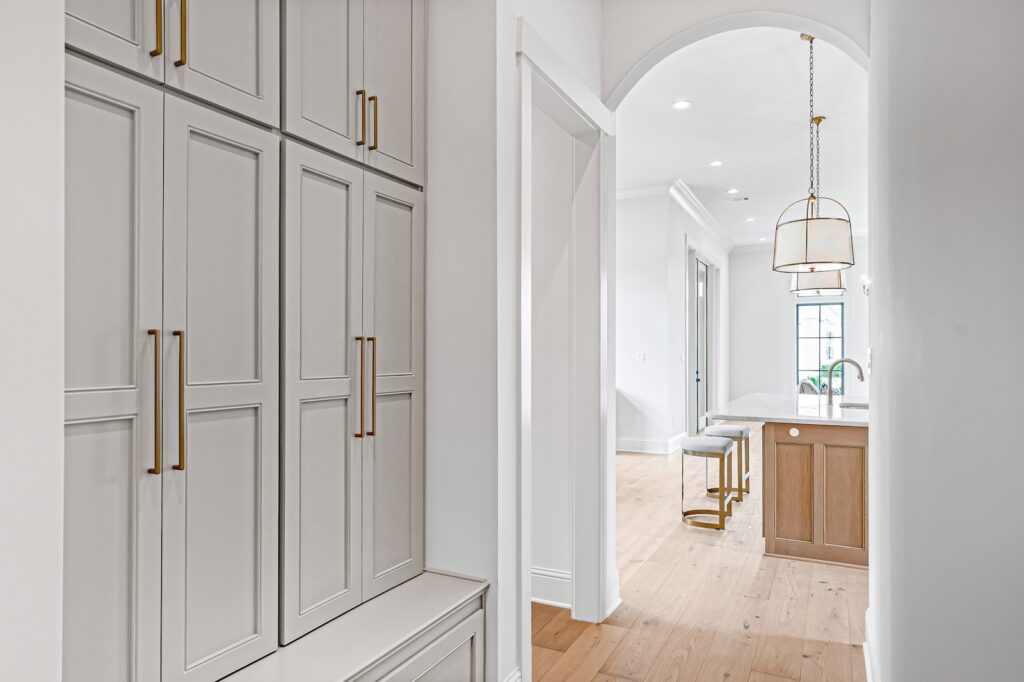
Bright hallway with built-in gray cabinets and brass handles on the left, opening into a kitchen with an island and pendant light.
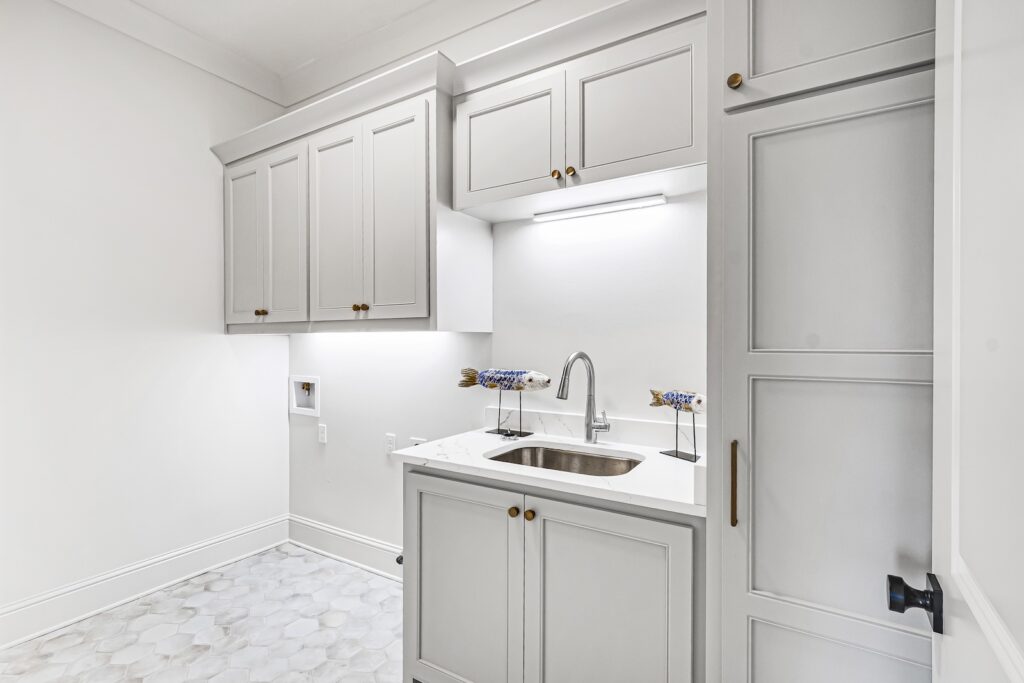
Bright white kitchenette with upper and lower shaker cabinets, a stainless sink, and a doorway on the right.
Bright bedroom with a neatly made bed, a wooden nightstand with a lamp, a ceiling fan, and a window.
Bright white bathroom with a marble countertop vanity and brass fixtures, a large mirror, and a tiled shower/tub area.
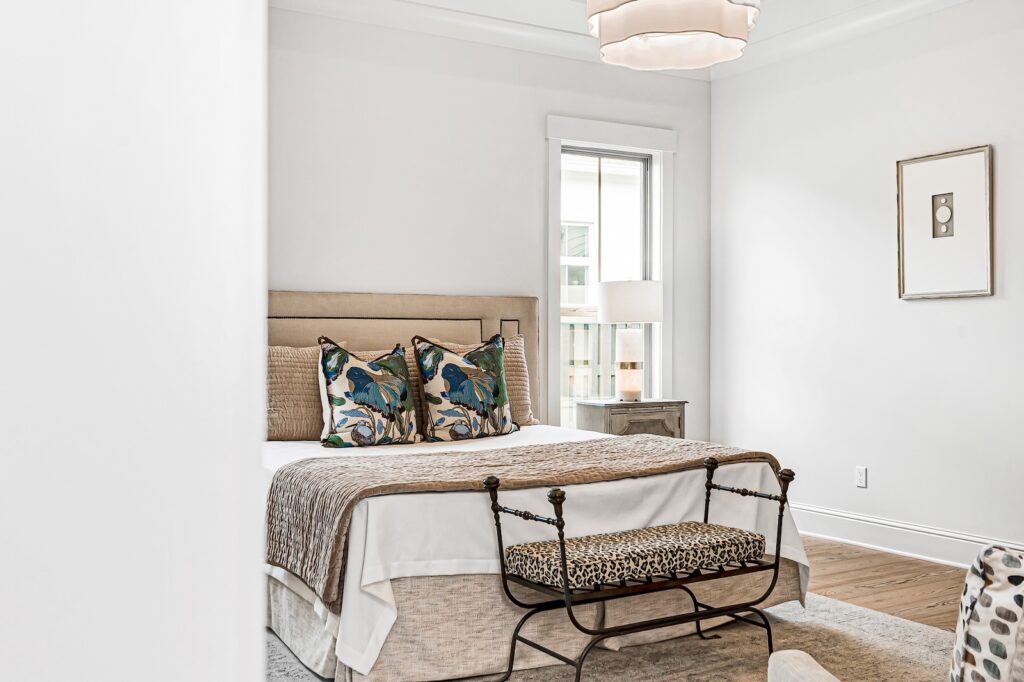
Bright bedroom with a bed and patterned pillows, a leopard-print bench at the foot, and a framed artwork on the wall.
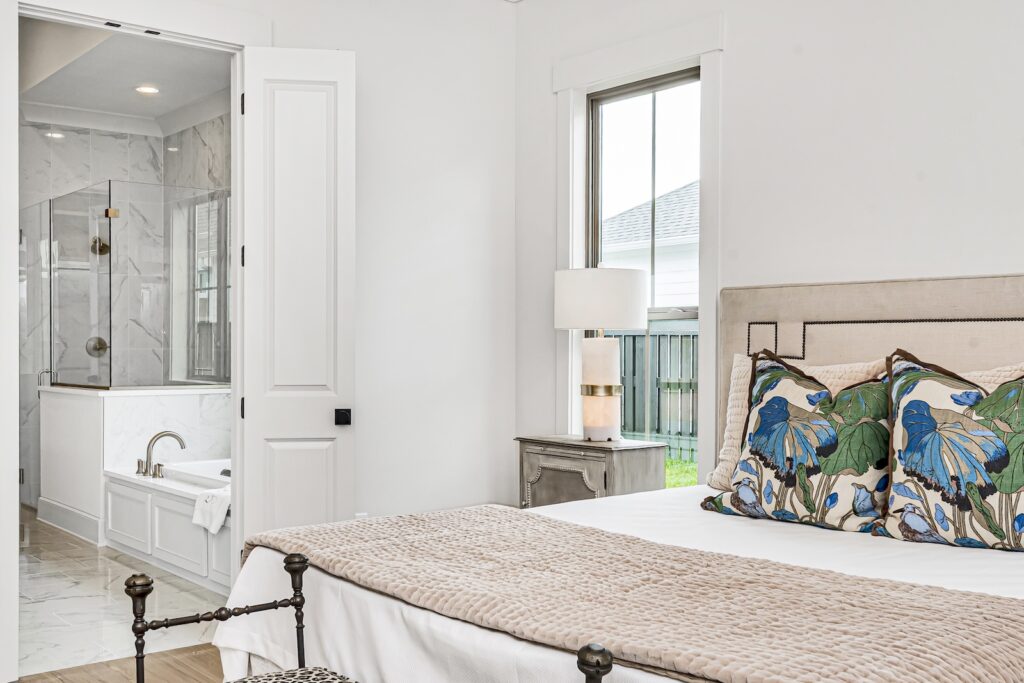
Bright bedroom with a metal bed frame, beige quilt, tropical leaf-pattern pillows, a nightstand with a lamp, and an open doorway to a glass-enclosed bathroom.
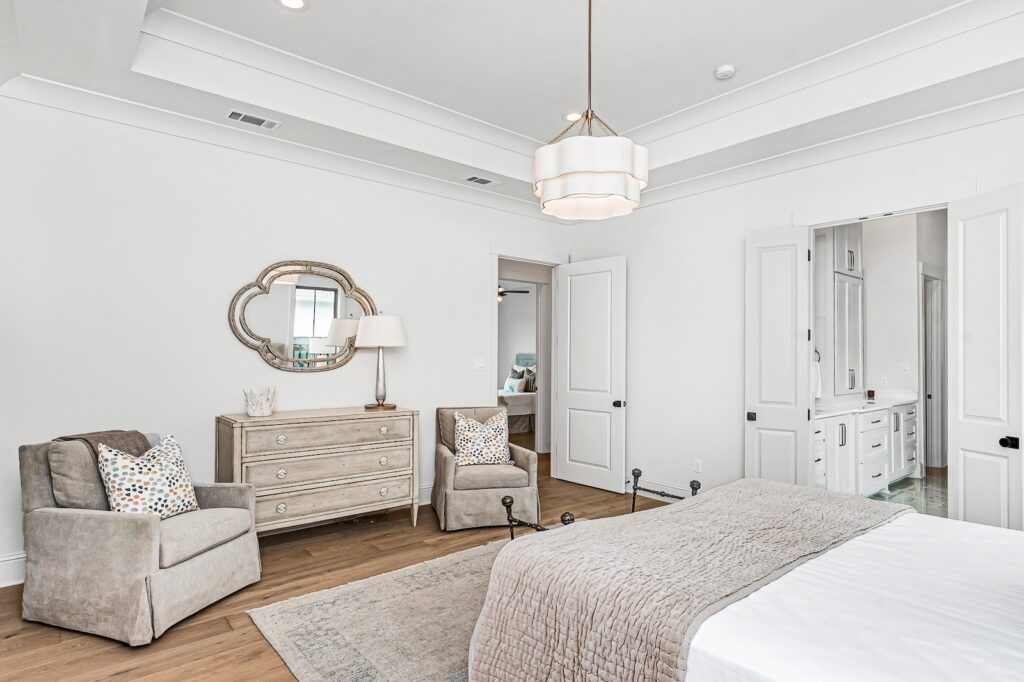
Bright bedroom with light wood floors, a white bed with a beige throw, a seating area of two beige chairs, a wooden dresser topped by a round mirror and a pendant light.
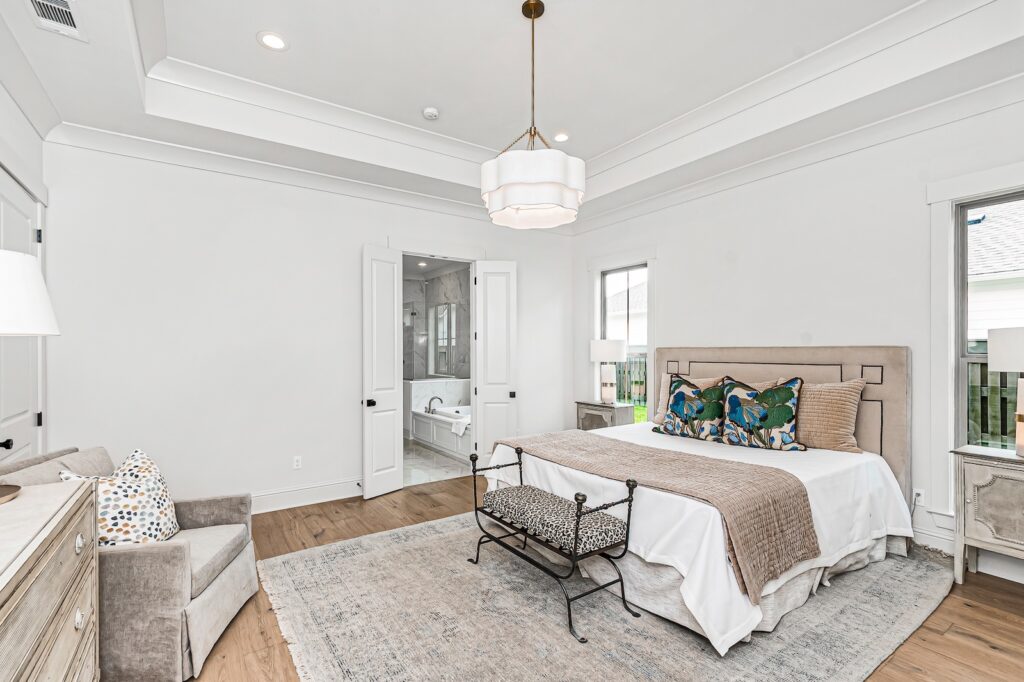
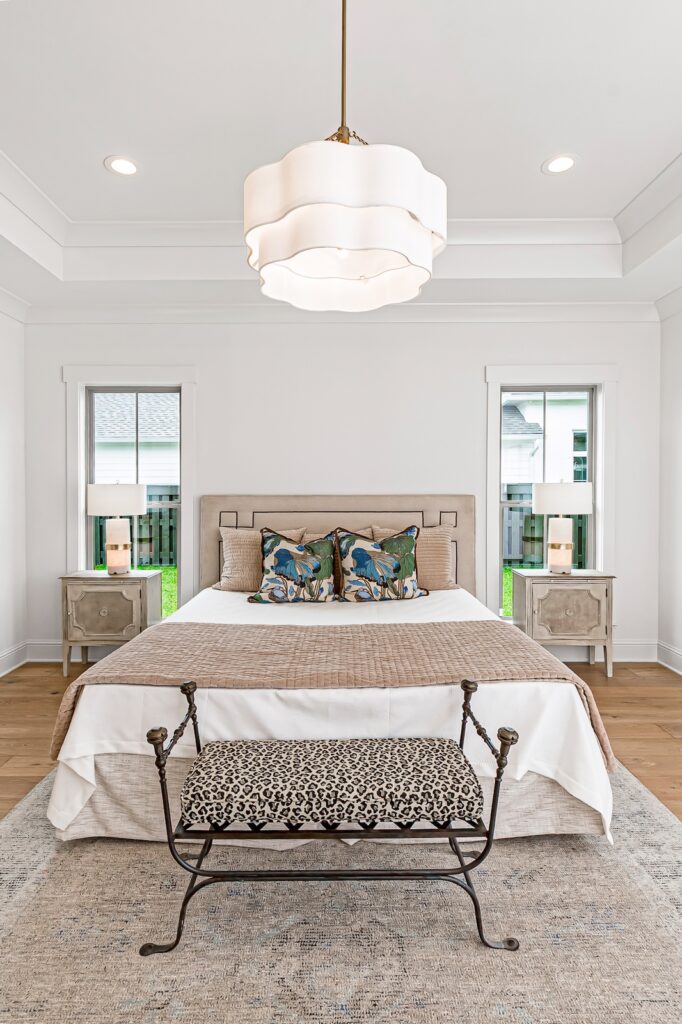
Bright white bedroom with an upholstered beige headboard bed, turquoise pillows, a metal bench at the foot, and a chandelier over a light rug.
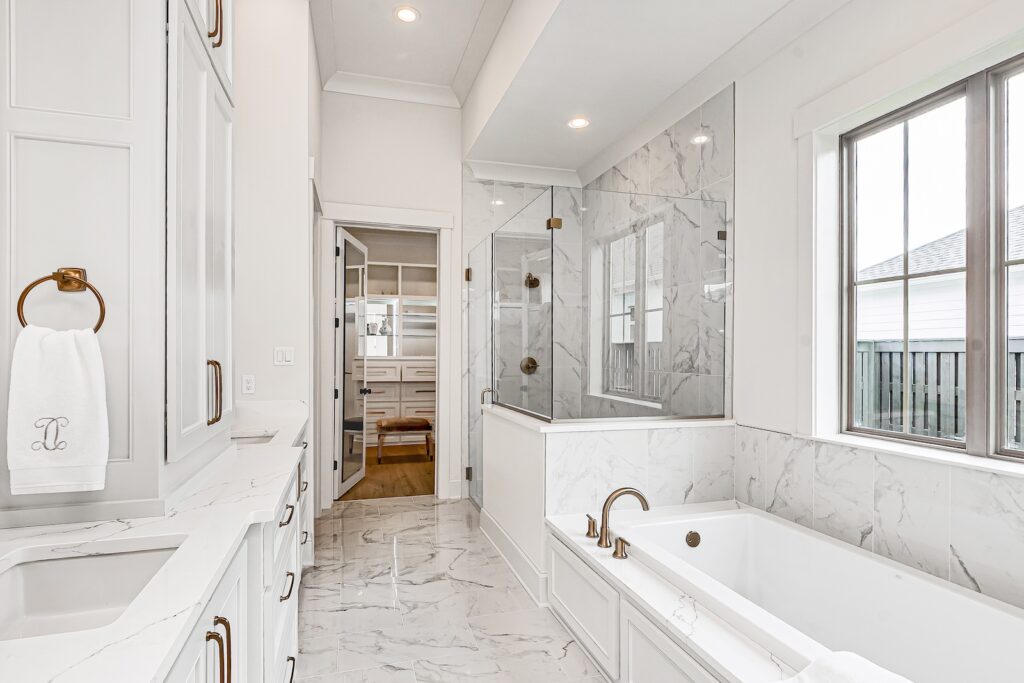
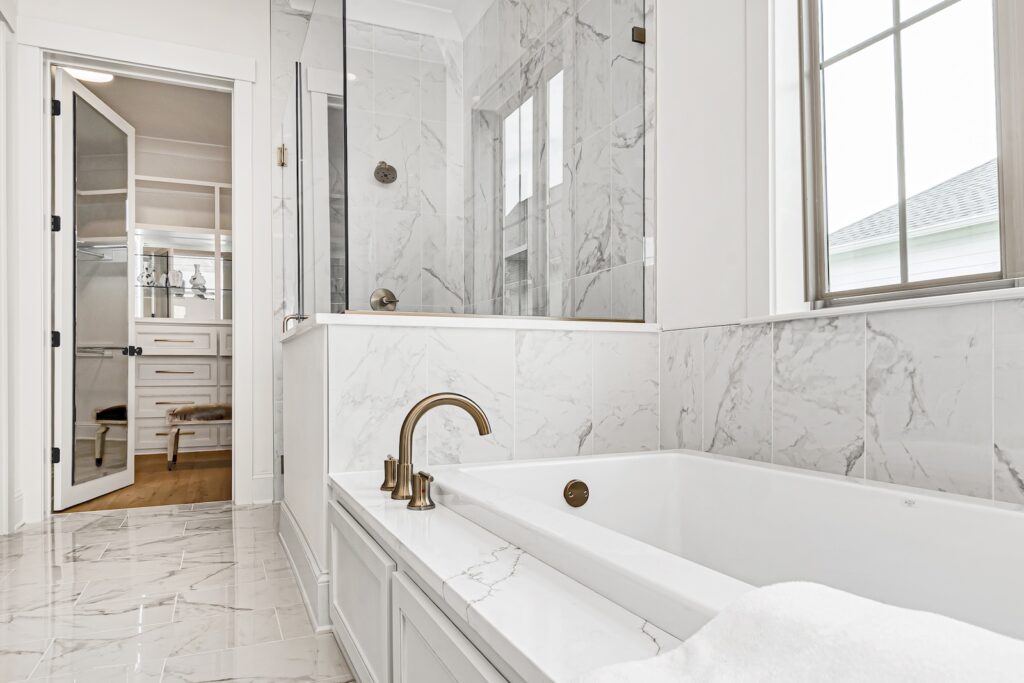
Bright white marble bathroom with a built-in tub by a large window, marble countertops, and a glass-enclosed shower.
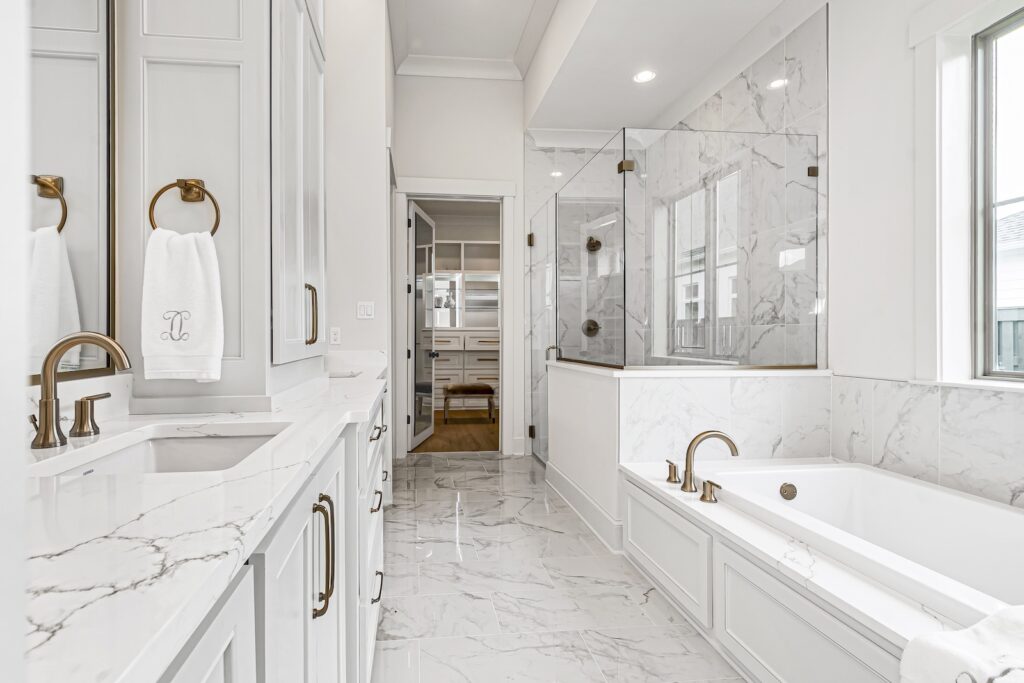
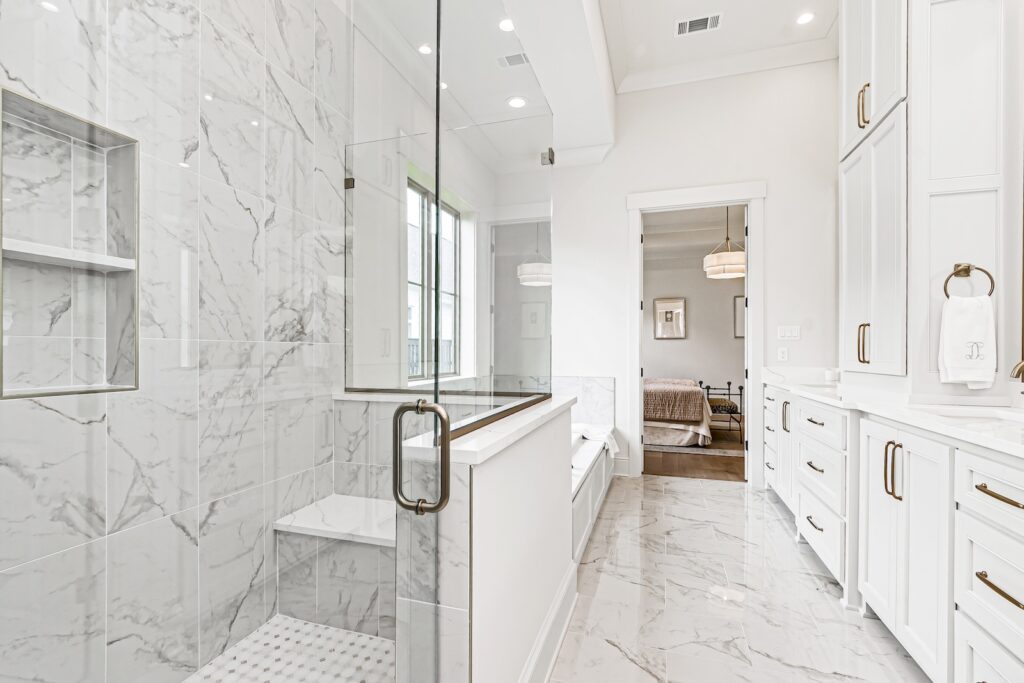
Bright white marble bathroom with a double vanity, gold fixtures, a glass-enclosed shower, and a built-in bathtub.
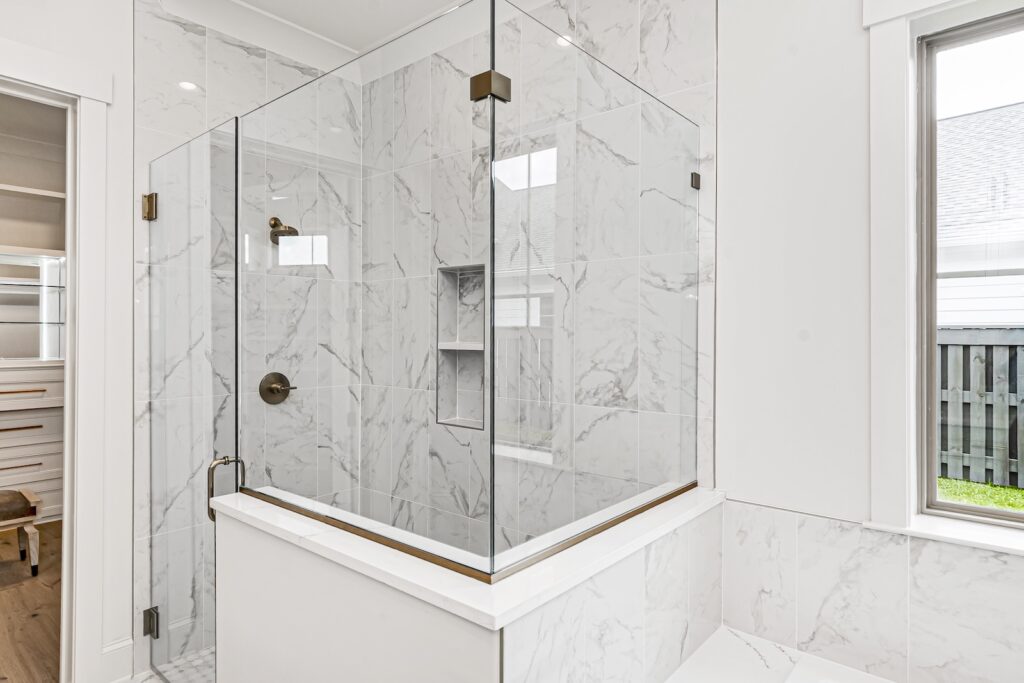
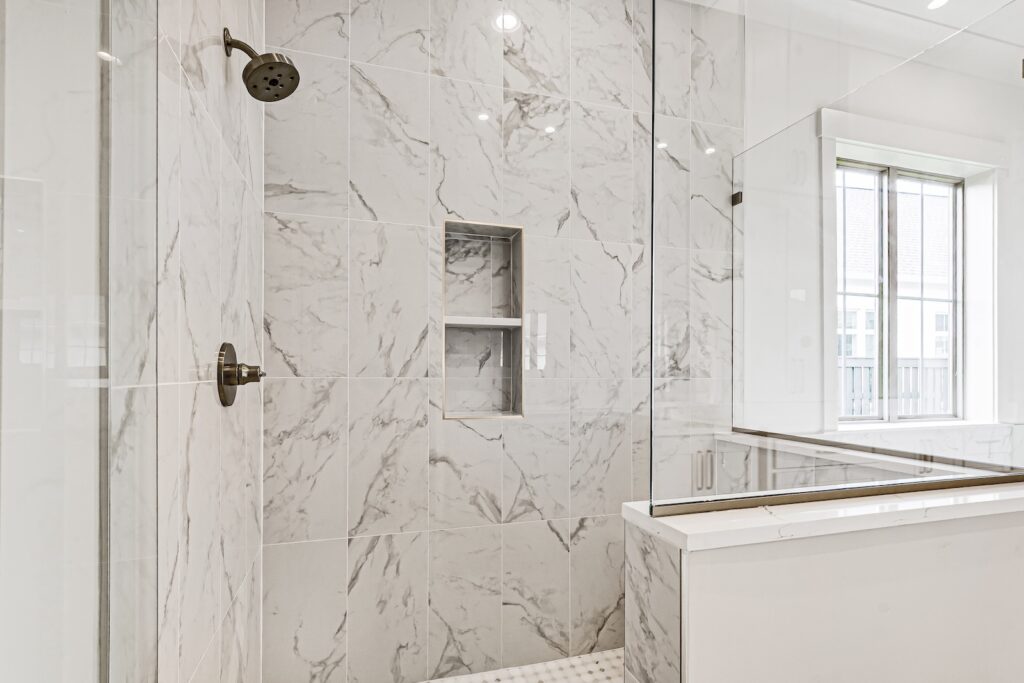
Bright bathroom with a frameless glass shower enclosure, marble walls, a built-in niche, and a window.
Bright marble bathroom with a built-in tub, brass faucet, and a large window.
Marble bathroom in a Baton Rouge home built by Dupree Construction with a glass-enclosed shower, white cabinetry, and a view into an adjacent bedroom.
Marble-tiled shower with a built-in niche and glass enclosure in a bright bathroom.
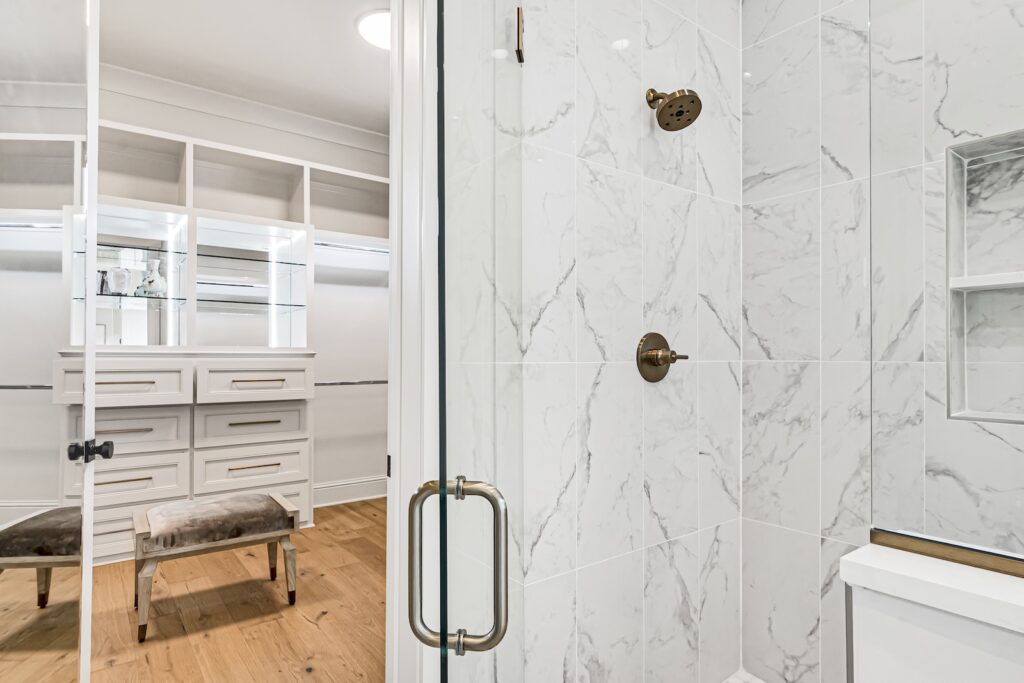
Marble-tiled shower with a glass door opens into a white walk-in closet featuring built-in drawers and a wooden bench.
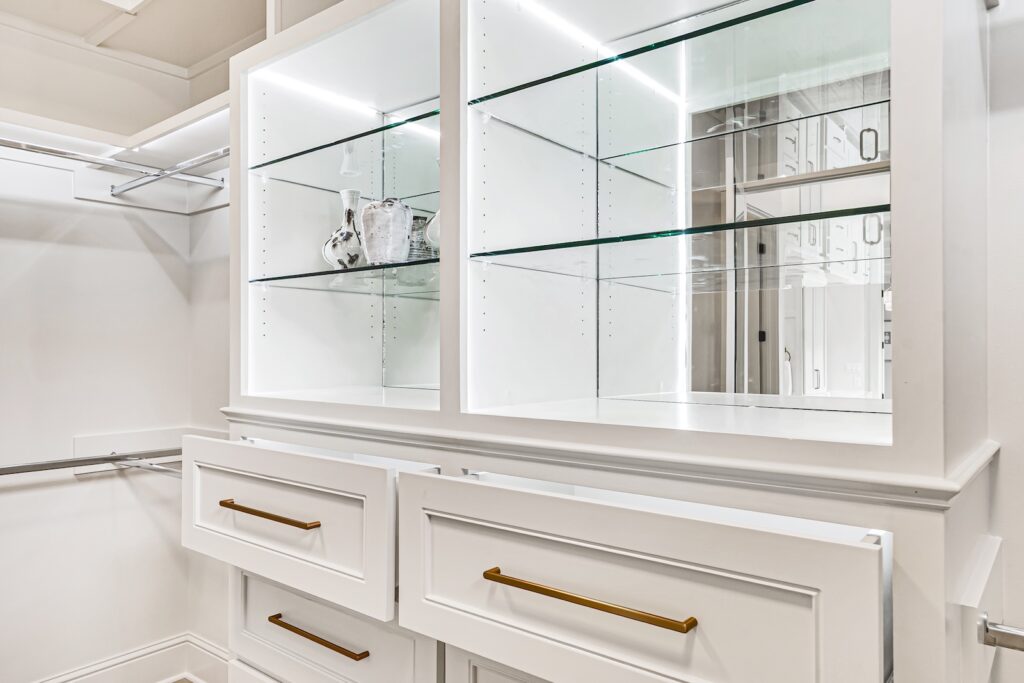
White bathroom vanity with glass display shelves and drawers with gold-toned handles.
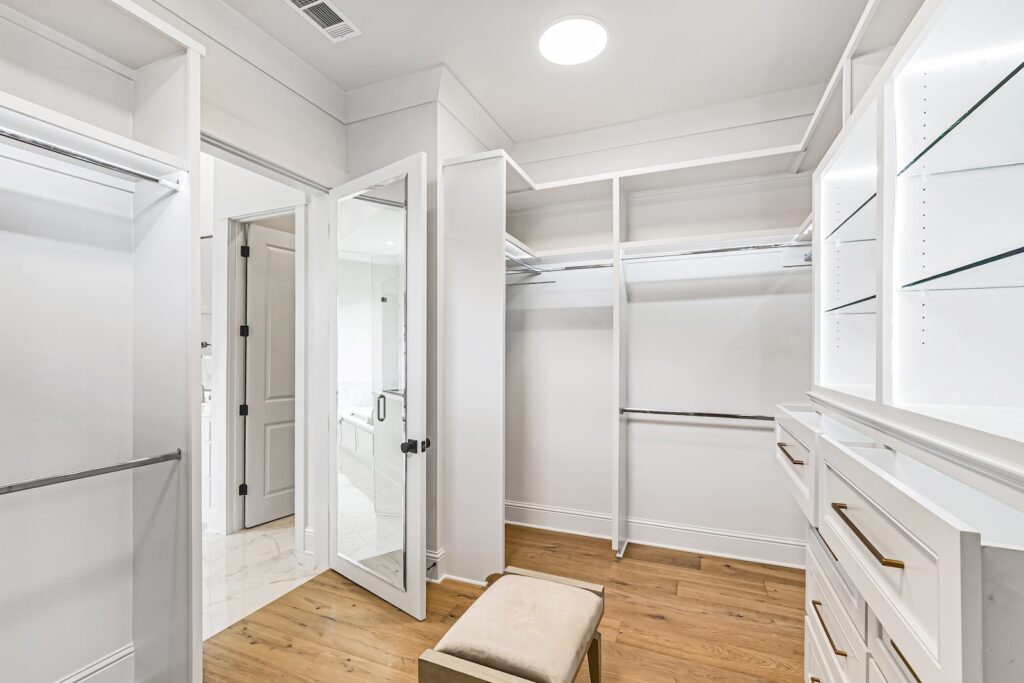
A bright, modern walk-in closet with white built-in shelves, hanging rods, glass-front cabinets, and a small padded bench.
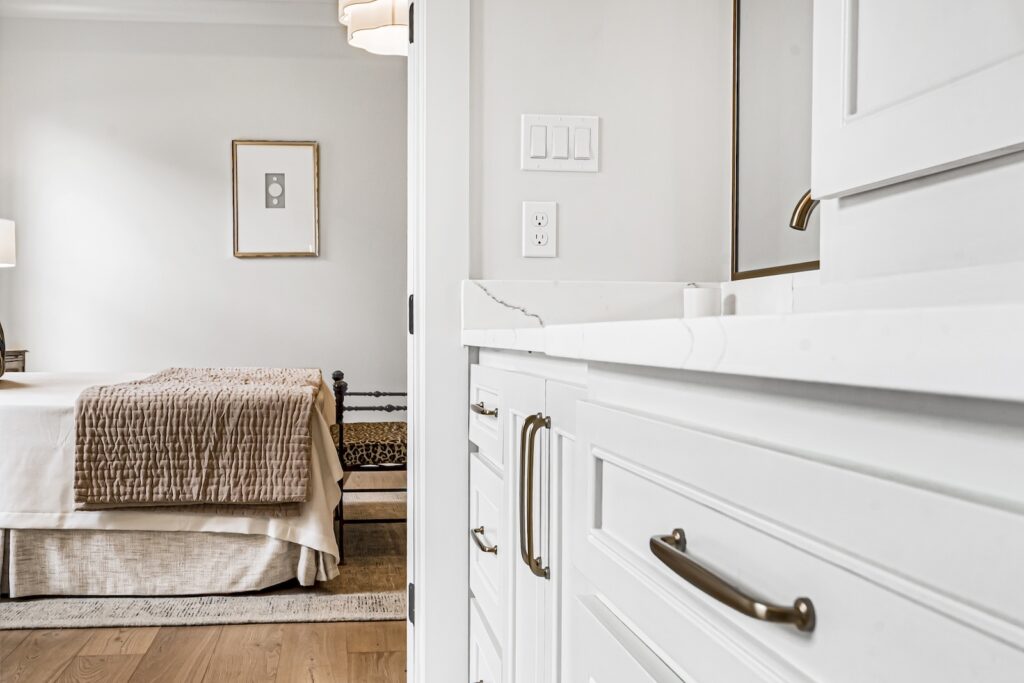
White bathroom vanity in the foreground with a bedroom featuring a bed and a framed picture in the background.
Bright bedroom with a beige upholstered bed, two matching nightstands, a white cloud pendant light, and a leopard-print bench at the foot.
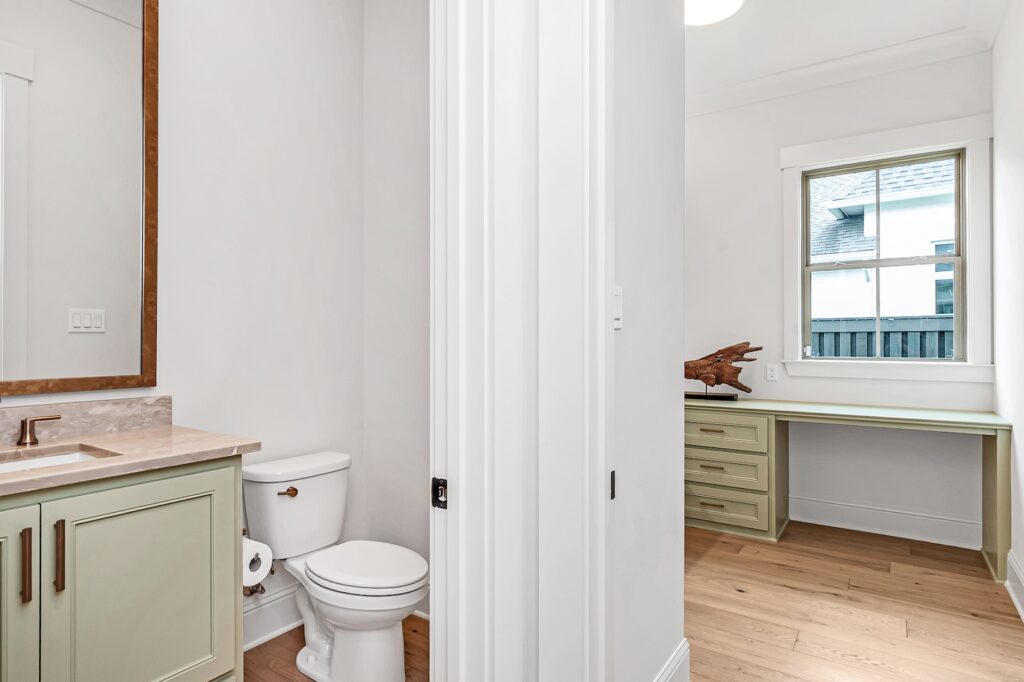
Bathroom with a mint-green vanity and toilet, opening into a bright room with a window and built-in desk.
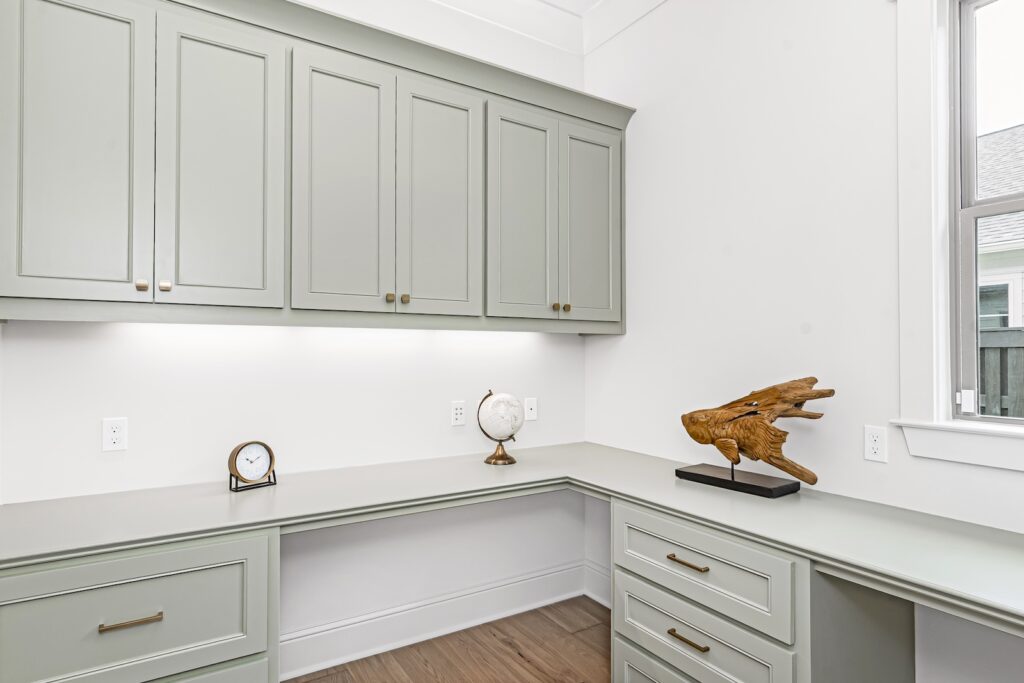
L-shaped kitchen with light gray cabinets and a white countertop, featuring a wooden bird sculpture on the counter near a window.
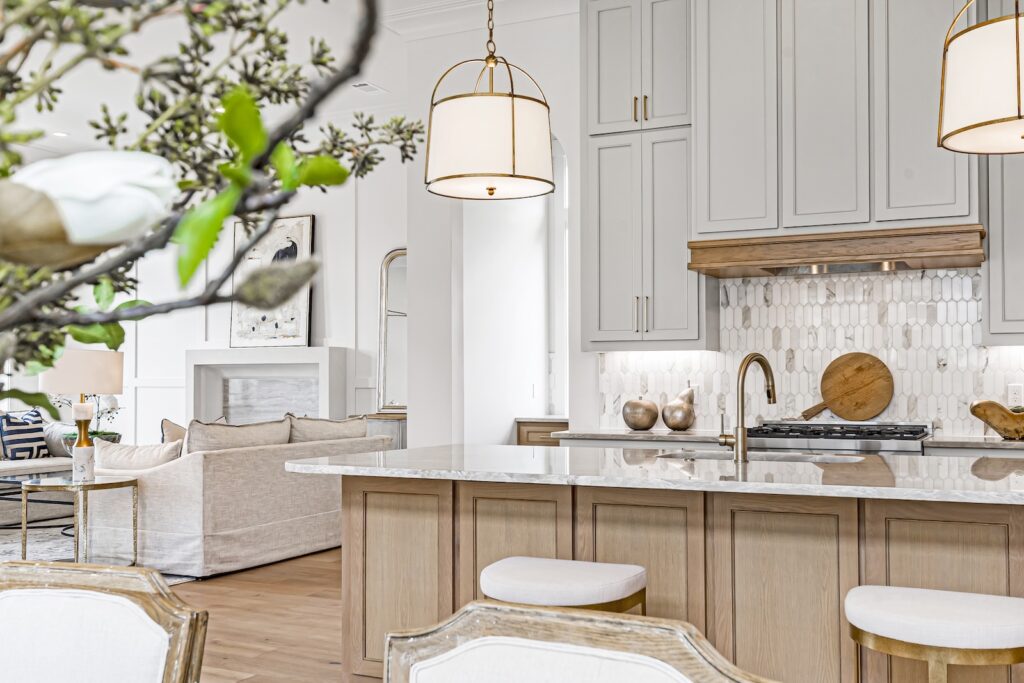
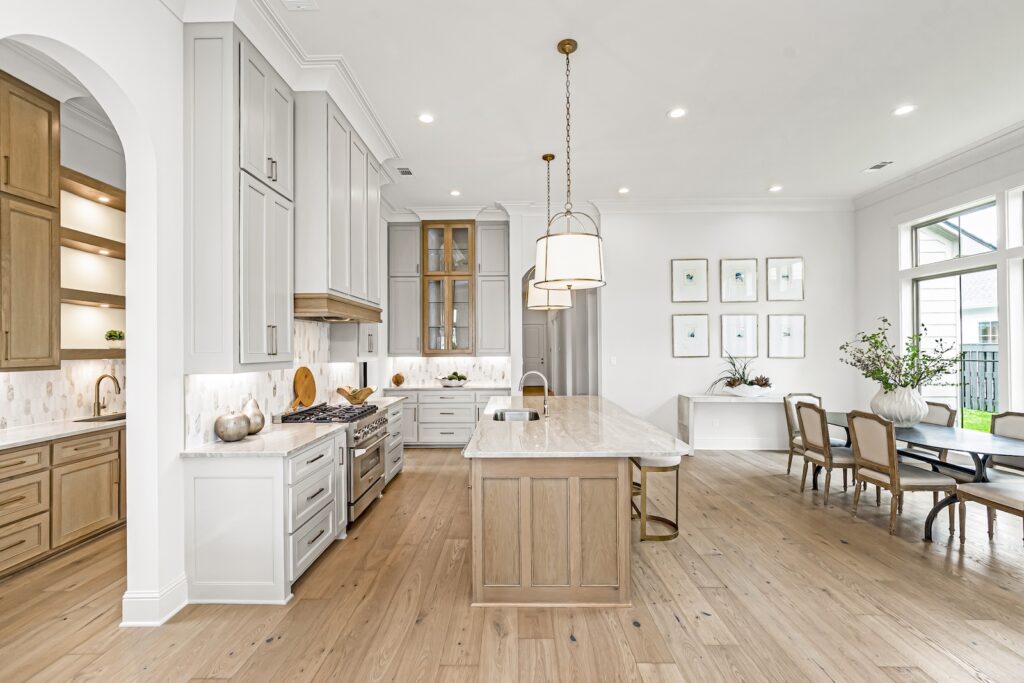
Bright open-concept kitchen with a large island, light gray cabinets, marble countertops, and pendant lights.
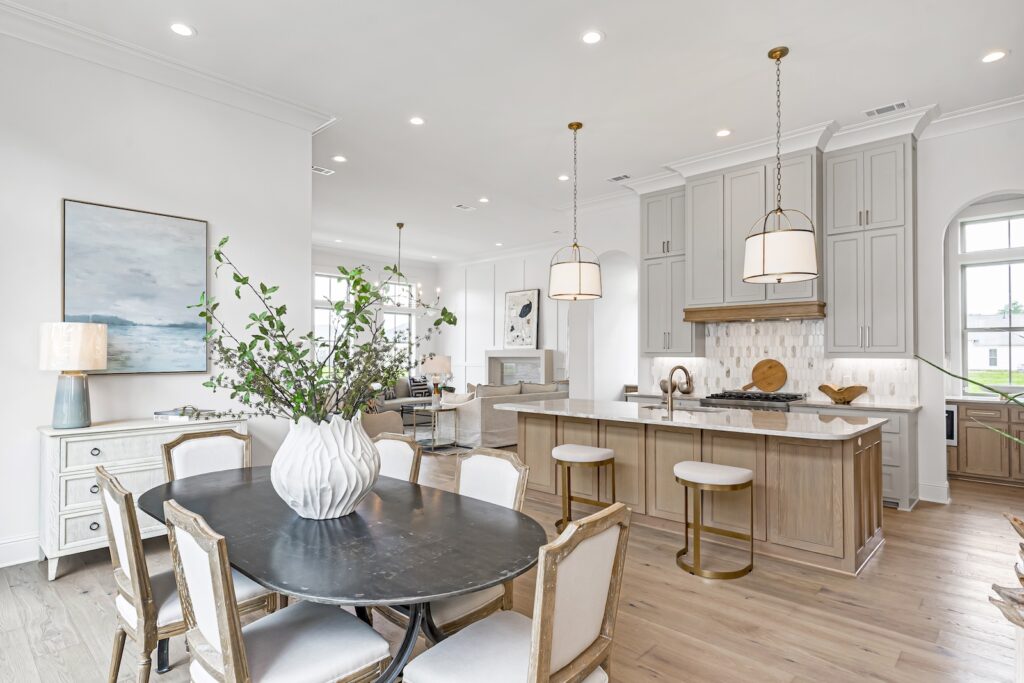
Bright open-concept kitchen and dining area with white cabinetry, a wooden island and bar stools, pendant lights, and a round dark dining table with a greenery centerpiece.
Bright modern kitchen with a large marble island, gray cabinets, pendant lights, and an open-concept living space.
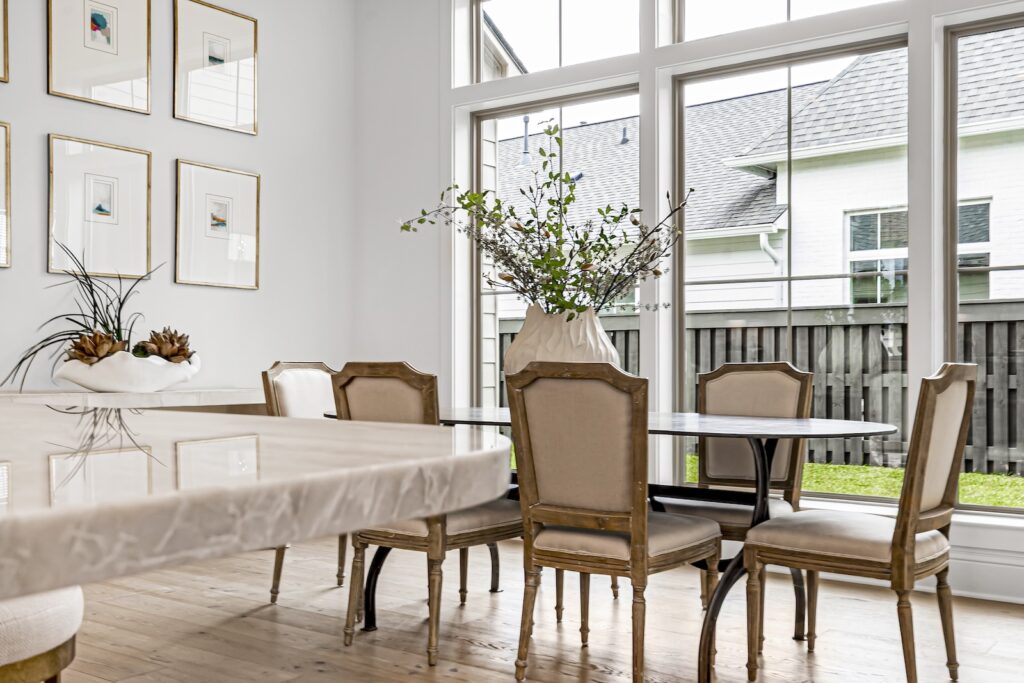
Bright dining room with a round glass-top table surrounded by four beige upholstered chairs and a wall of large multi-pane windows.
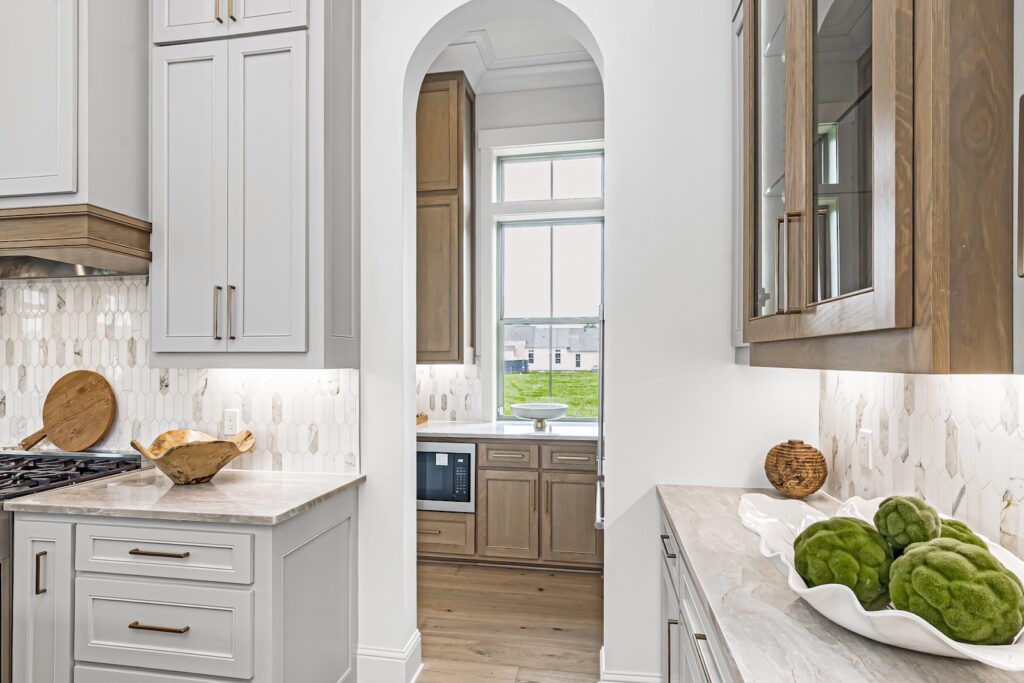
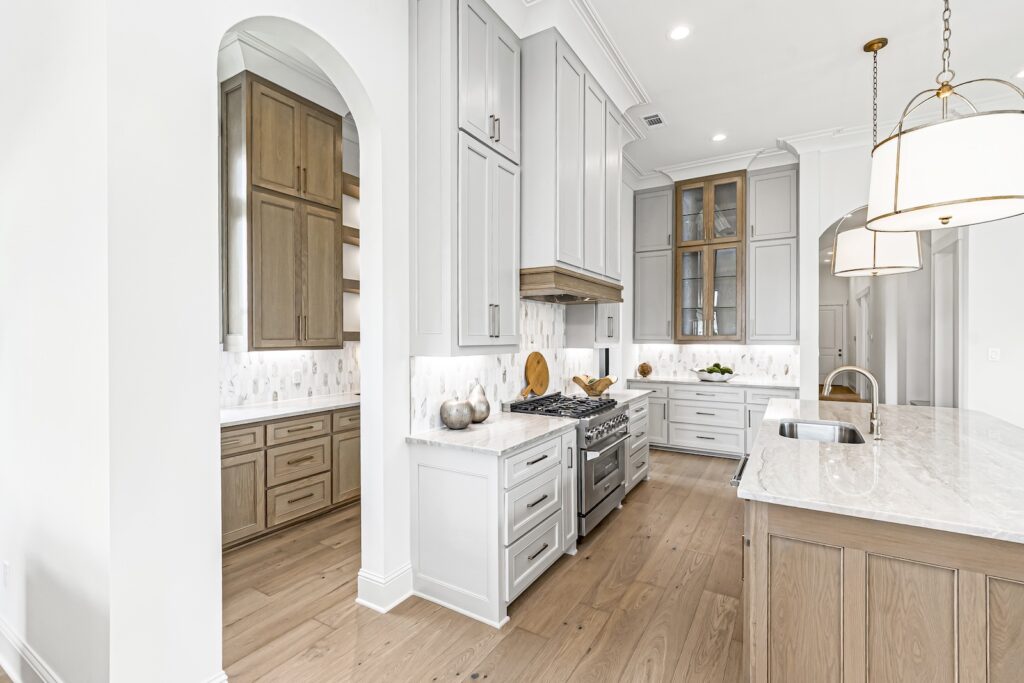
Bright white kitchen with light wood cabinets, an arched doorway to a sunlit adjoining area, and a bowl of green vegetables on the counter.
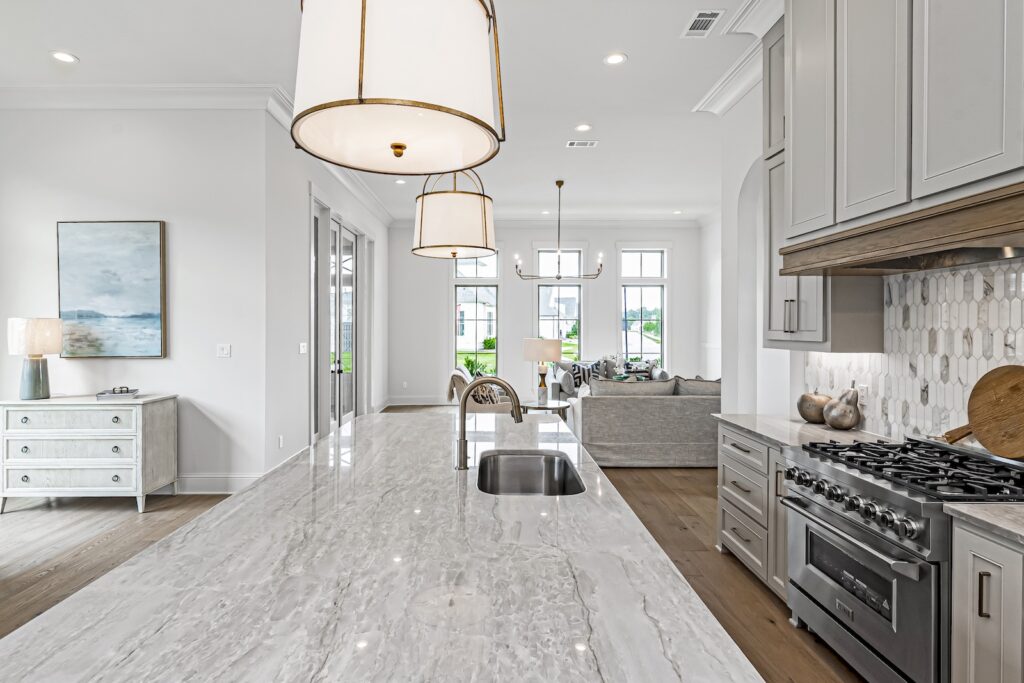
Bright modern kitchen with a long marble island, pendant lights, gray cabinetry, and a stainless steel range overlooking a sunlit living area.
Bright open-concept kitchen with a large marble island, pendant lights, and a dining area by large windows.
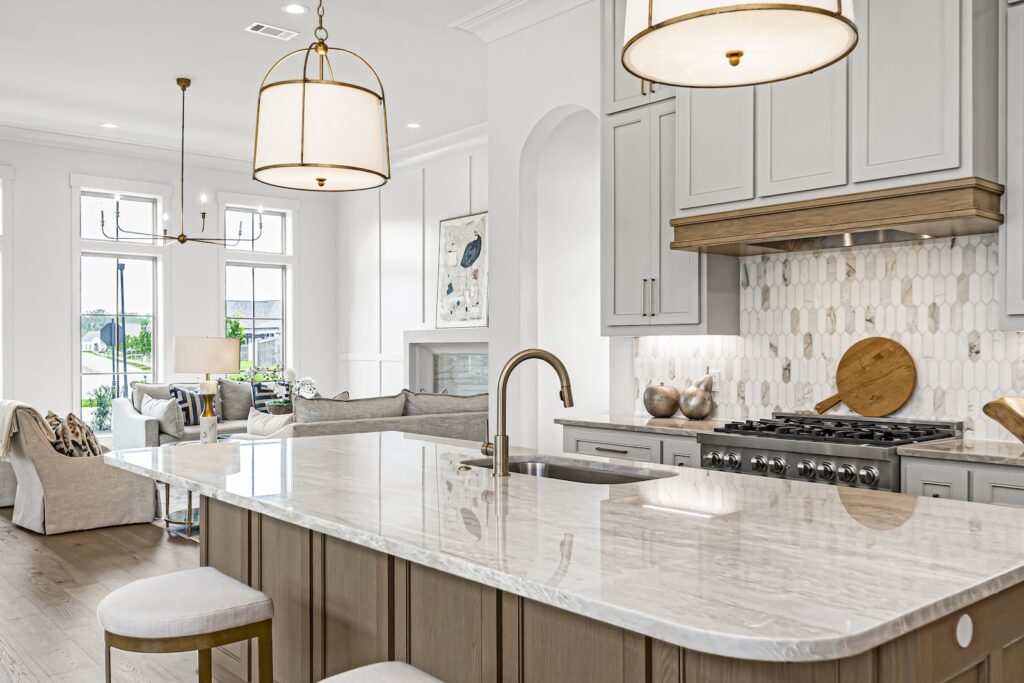
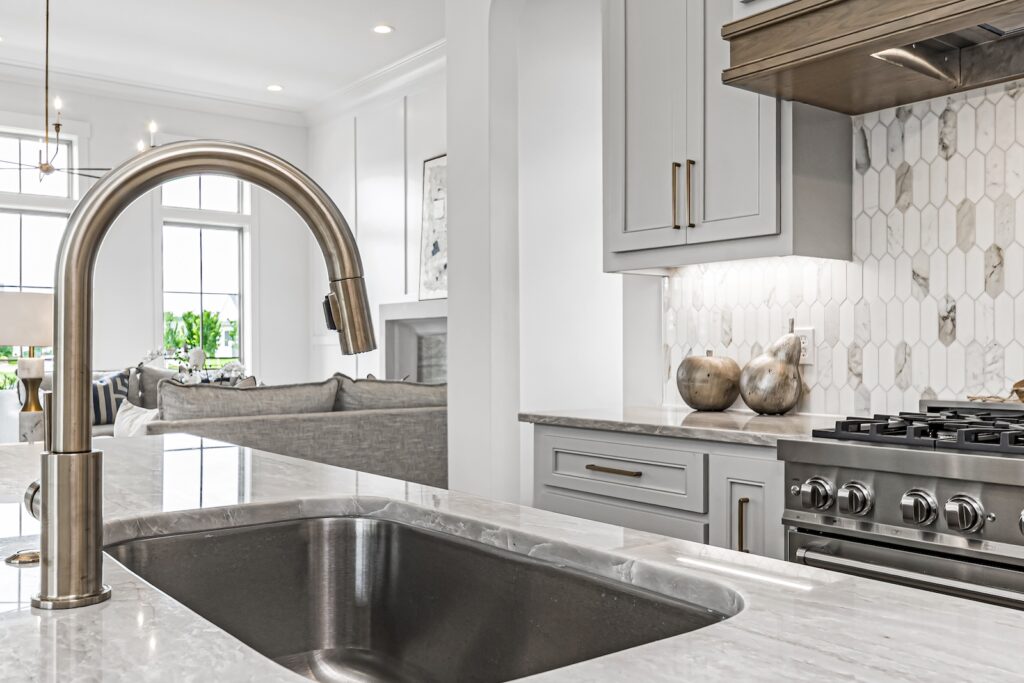
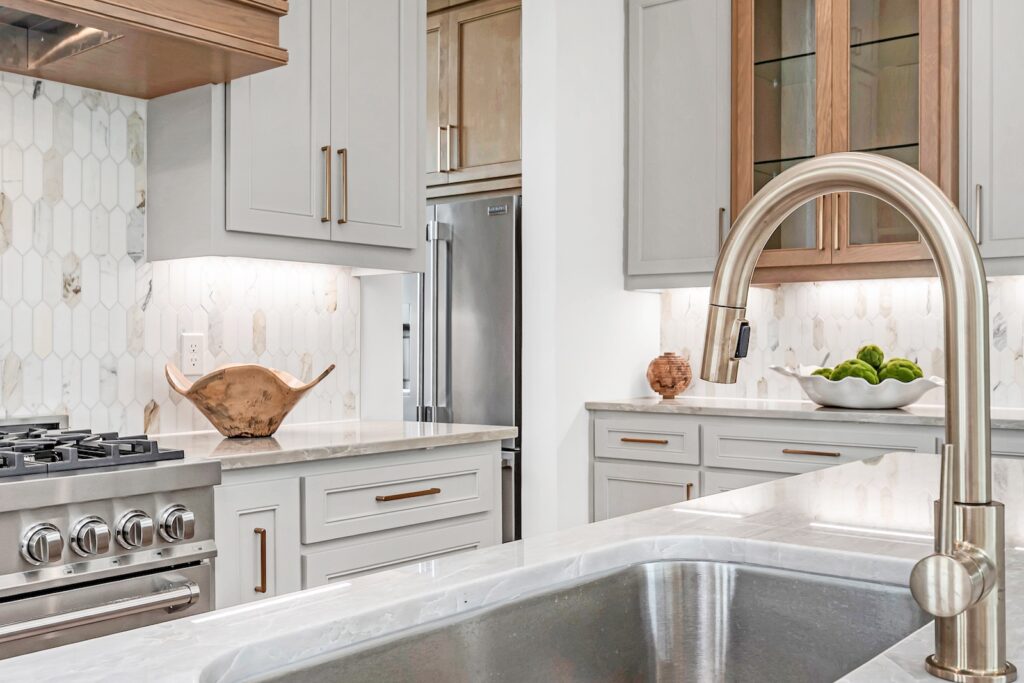
Modern kitchen with a brass gooseneck faucet over a white marble sink on an island, gray cabinetry, hexagonal tile backsplash, and a stainless steel gas range.
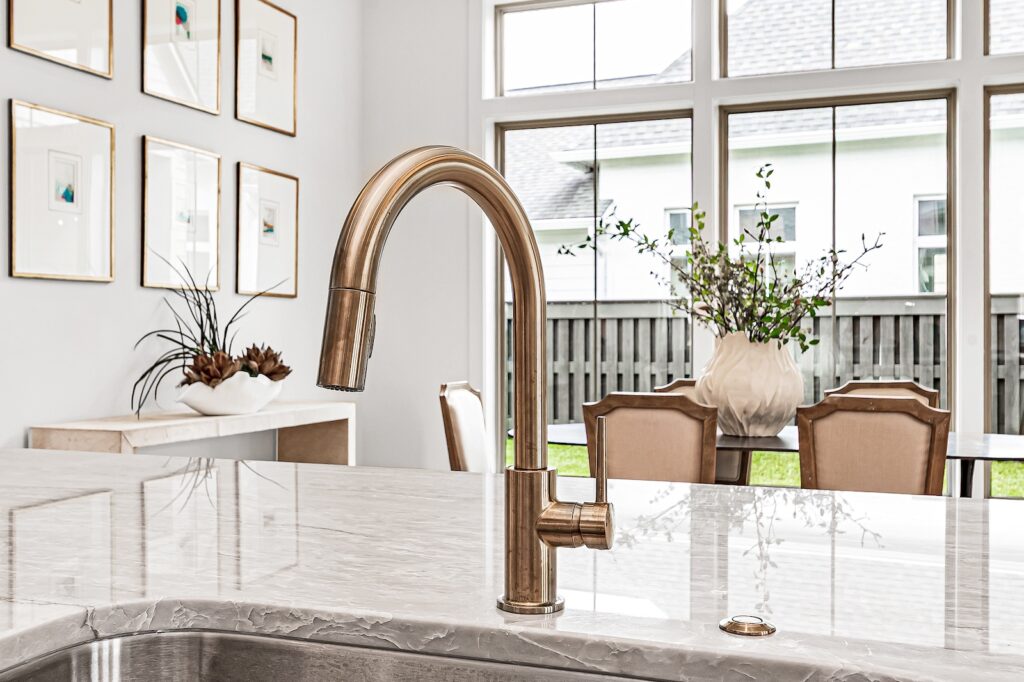
Copper gooseneck kitchen faucet atop a marble island, with framed wall art and a bright dining area visible in the background.
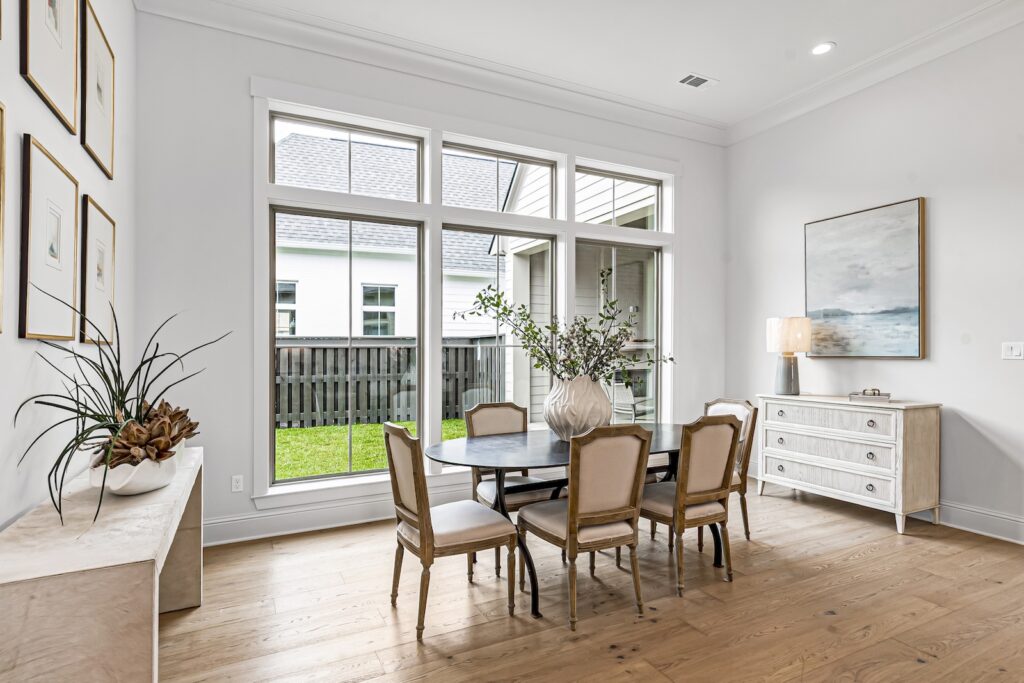
Bright dining room with a long wooden table, beige upholstered chairs, a vase of branches on the table, and large windows overlooking a fenced backyard.
Modern gray kitchen featuring an island sink with a tall curved faucet, stainless-steel appliances, and light countertops.
Bright, modern kitchen with white and gray cabinetry, a large island, stainless steel appliances, and light wood flooring.
Bright open-concept kitchen and dining area with a central island, pendant lights, white cabinets, stainless steel appliances, light wood floors, and large windows.
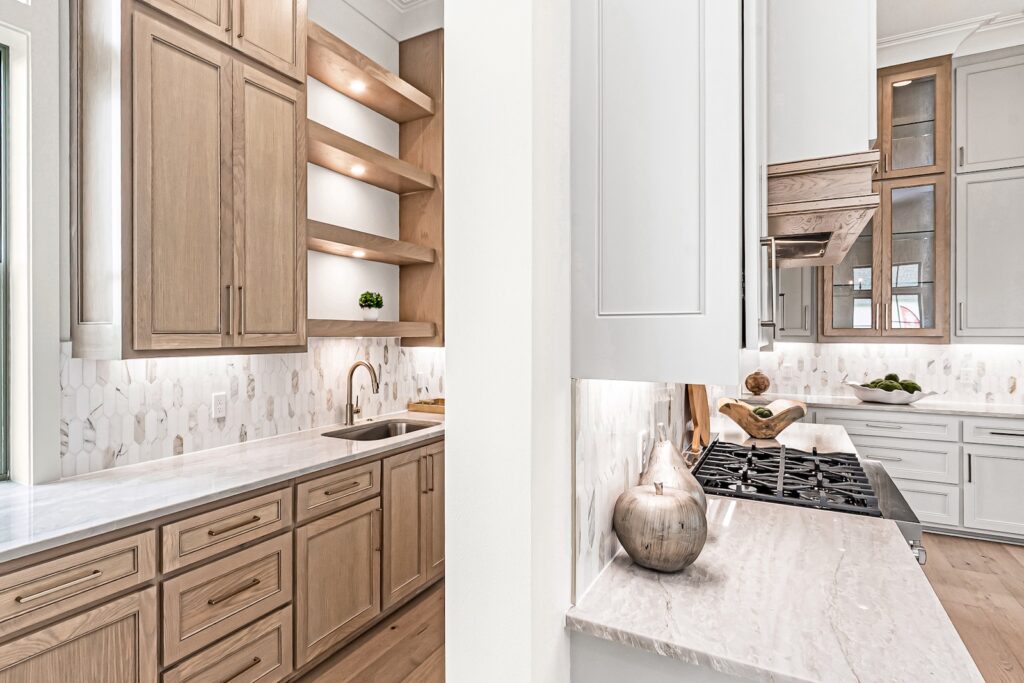
Bright modern kitchen with light wood cabinetry, marble countertops, open wooden shelves, a double sink, and a gas cooktop.
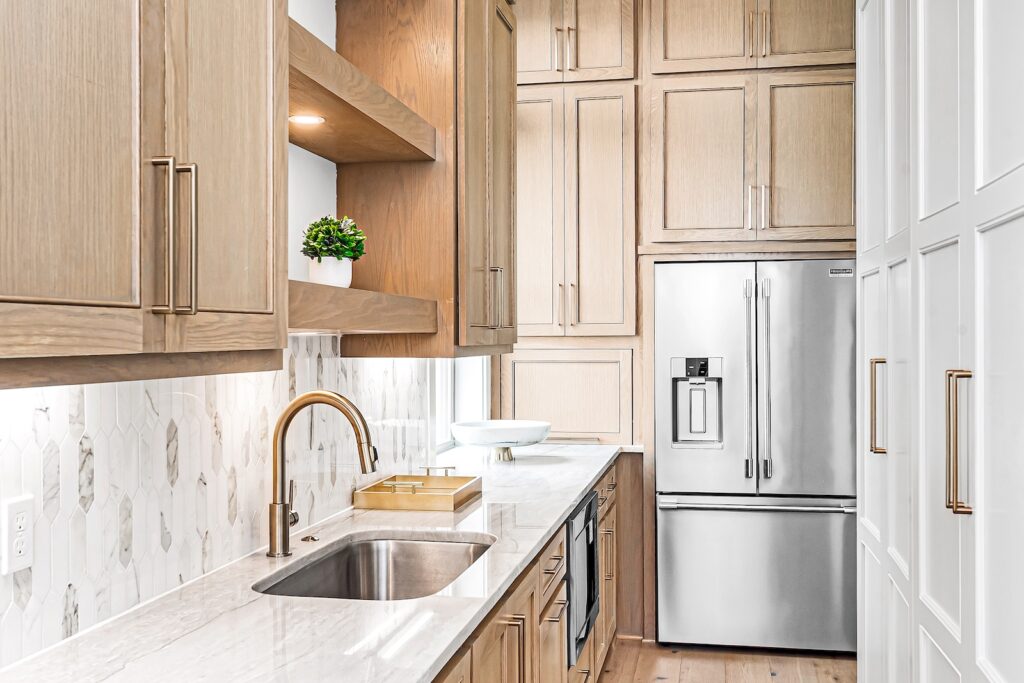
Bright modern galley kitchen with light wood cabinets, a copper faucet over a stainless steel sink, white countertops and backsplash, and a stainless refrigerator.
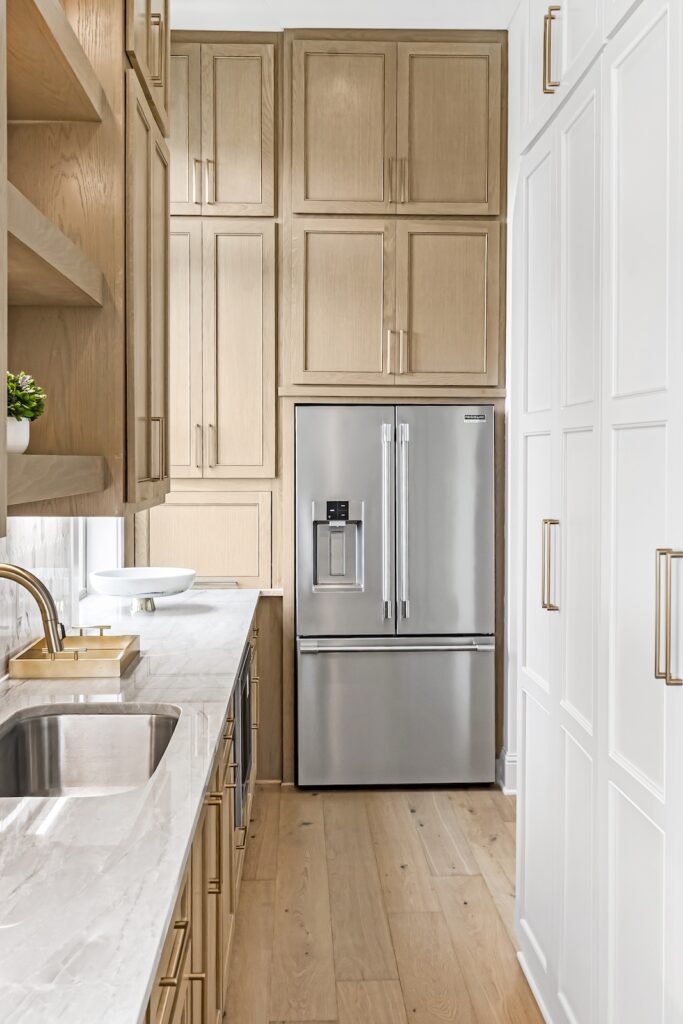
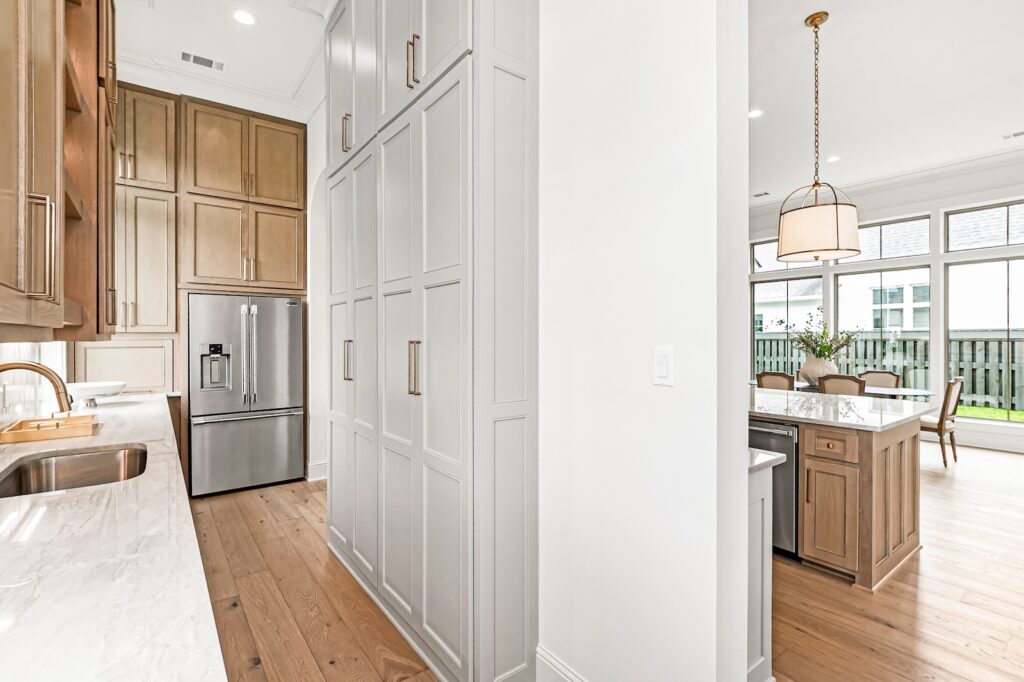
Bright galley kitchen in a home in The Lakes at Harveston with light wood cabinetry, white countertops, a stainless steel French-door refrigerator - built by Dupree Construction.
Bright modern kitchen with white and natural wood cabinetry, a stainless steel refrigerator, light countertops, a central island, and a dining area with large windows.
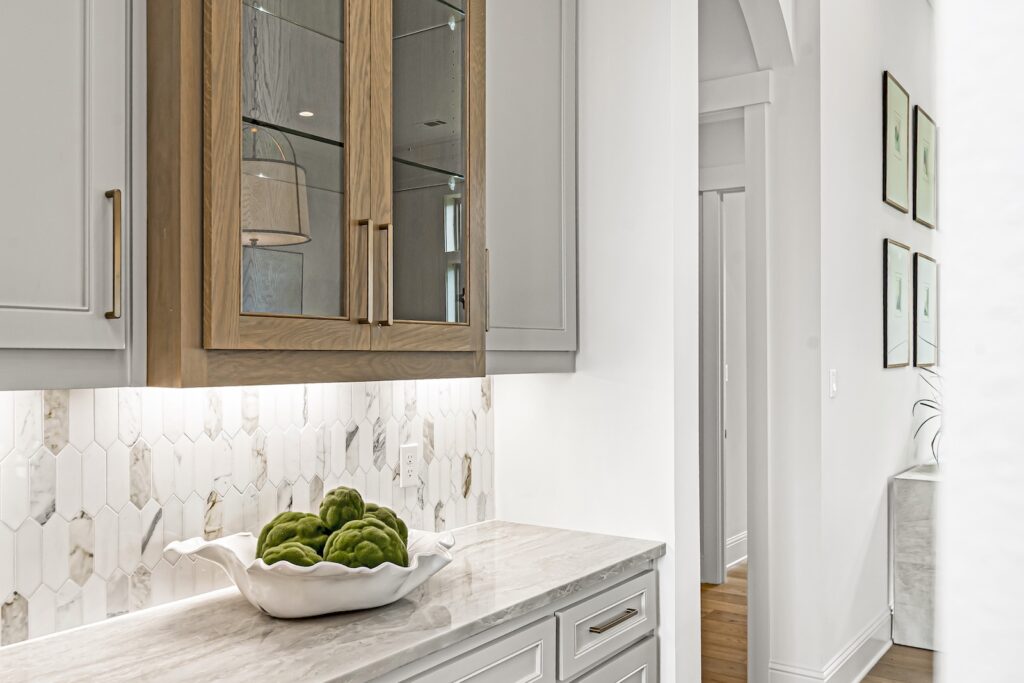
Modern white kitchen with a marble countertop and backsplash, a wooden-framed glass-front cabinet, and a white bowl of green artichokes on the counter.
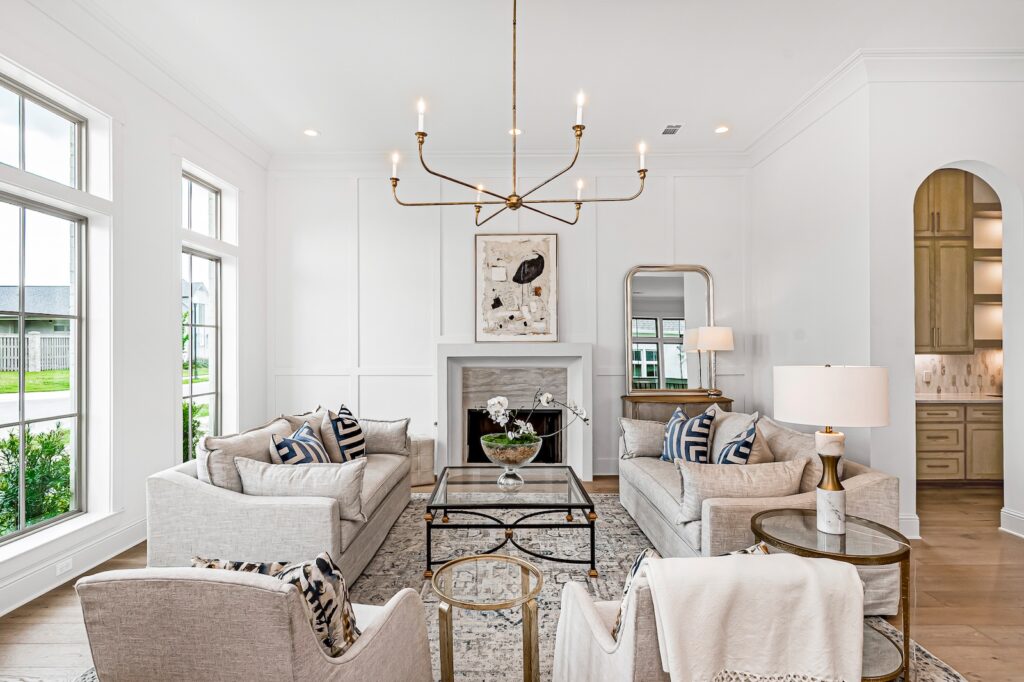
Bright open living room with beige upholstered seating, a glass coffee table, a fireplace, and large windows providing abundant natural light.
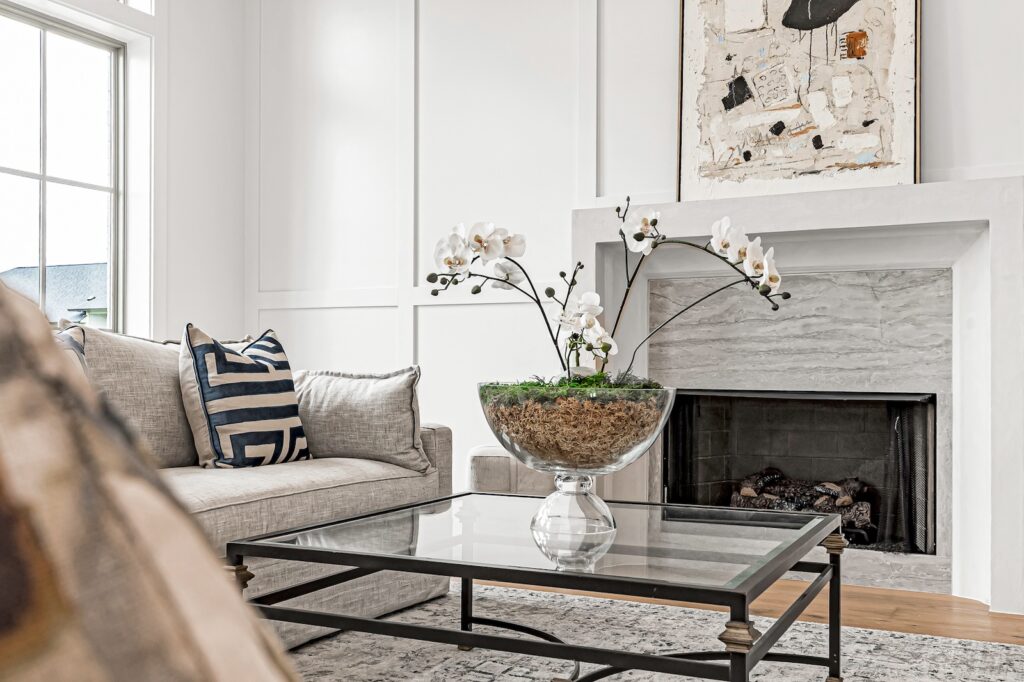
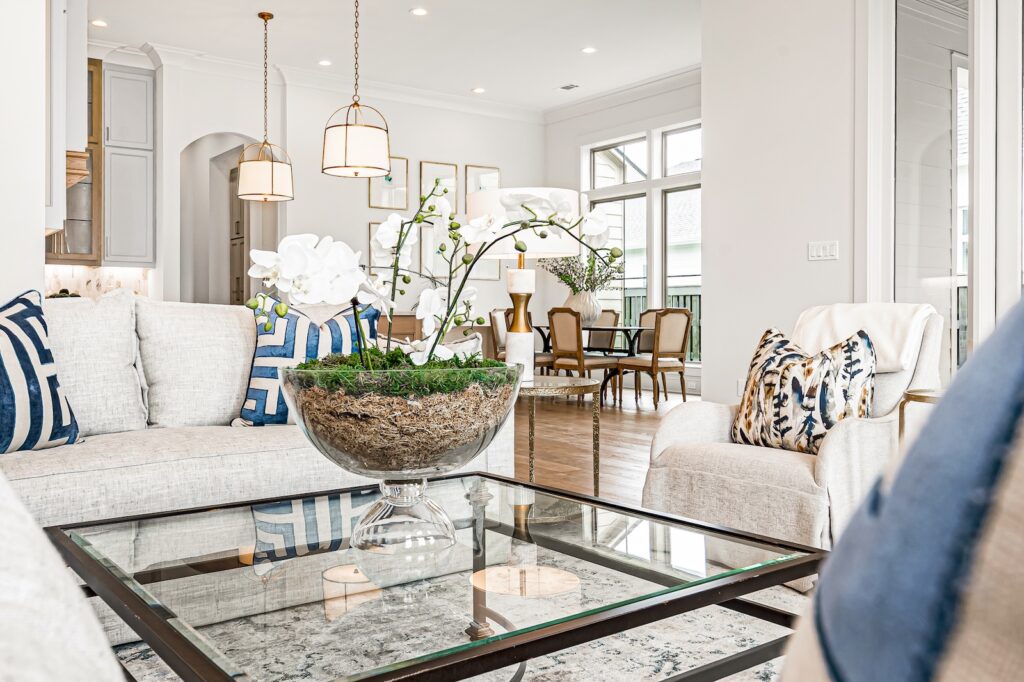
Bright, modern living room with a glass coffee table and an orchid centerpiece, a beige sofa with patterned pillows, and a fireplace with artwork above.
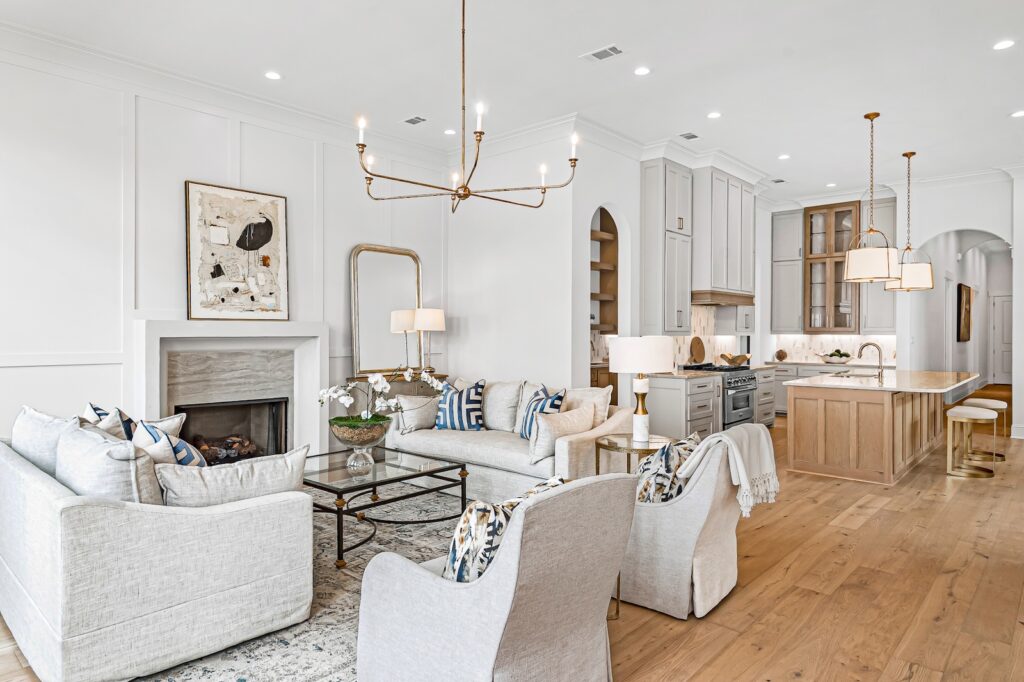
Bright open-concept living room and kitchen with white walls, light hardwood floors, a fireplace, gray upholstered seating, built-in shelves, and a large island under pendant lights.
Bright open-concept living room with light gray sofas, blue patterned cushions, a glass coffee table, and a large green plant centerpiece in a glass bowl, with a dining area visible in the background.
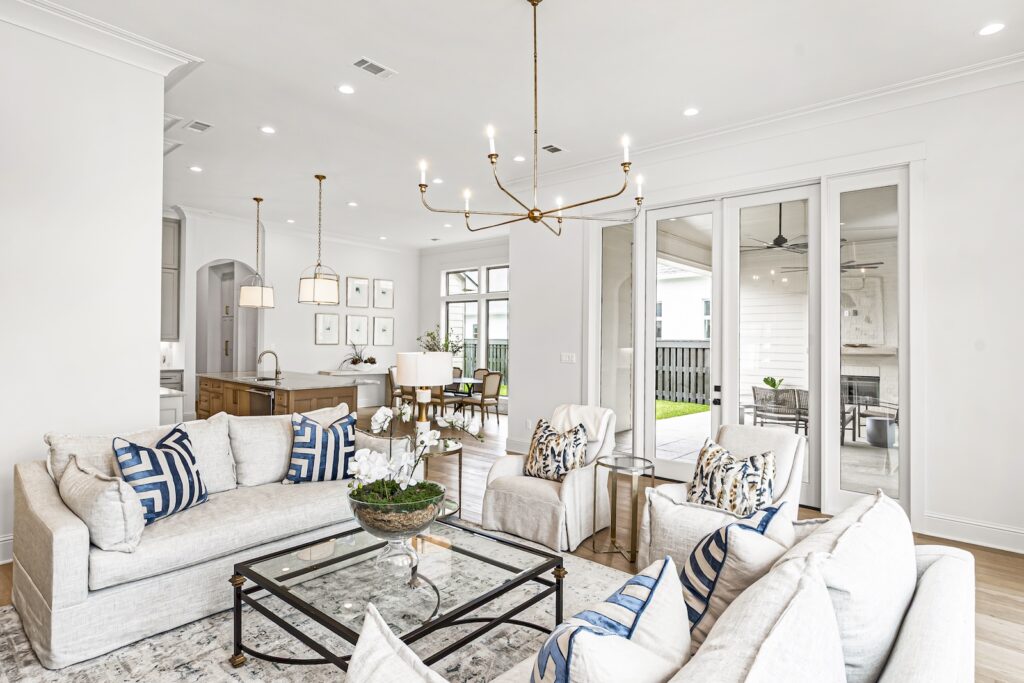
Bright open-concept living room with white walls, beige couches and blue-patterned cushions, a glass coffee table, and a chandelier, opening to an outdoor patio through French doors.
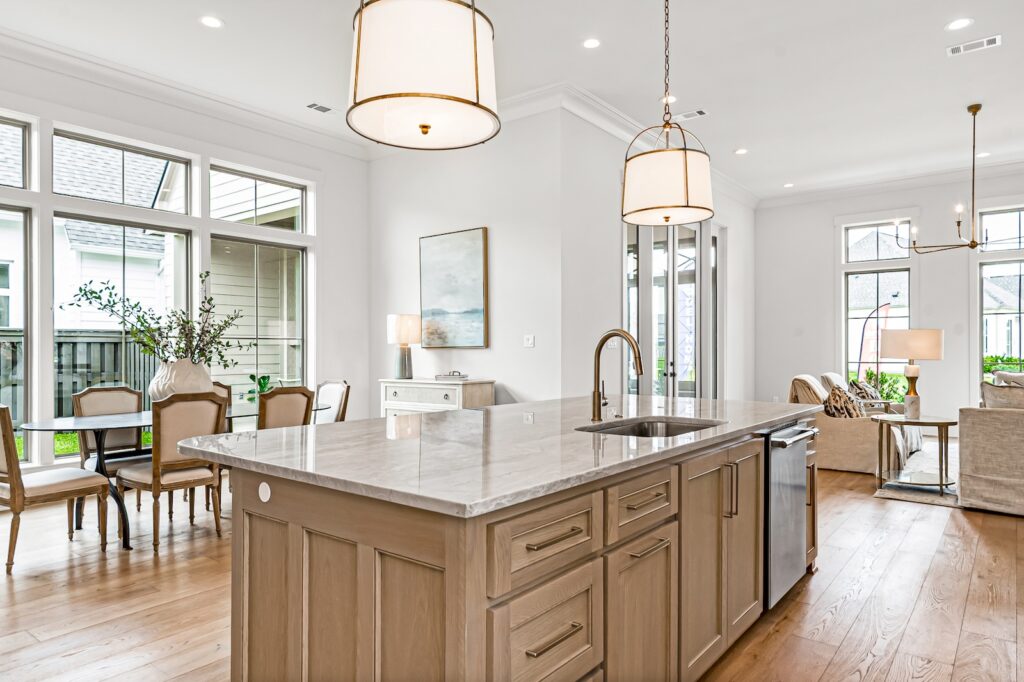
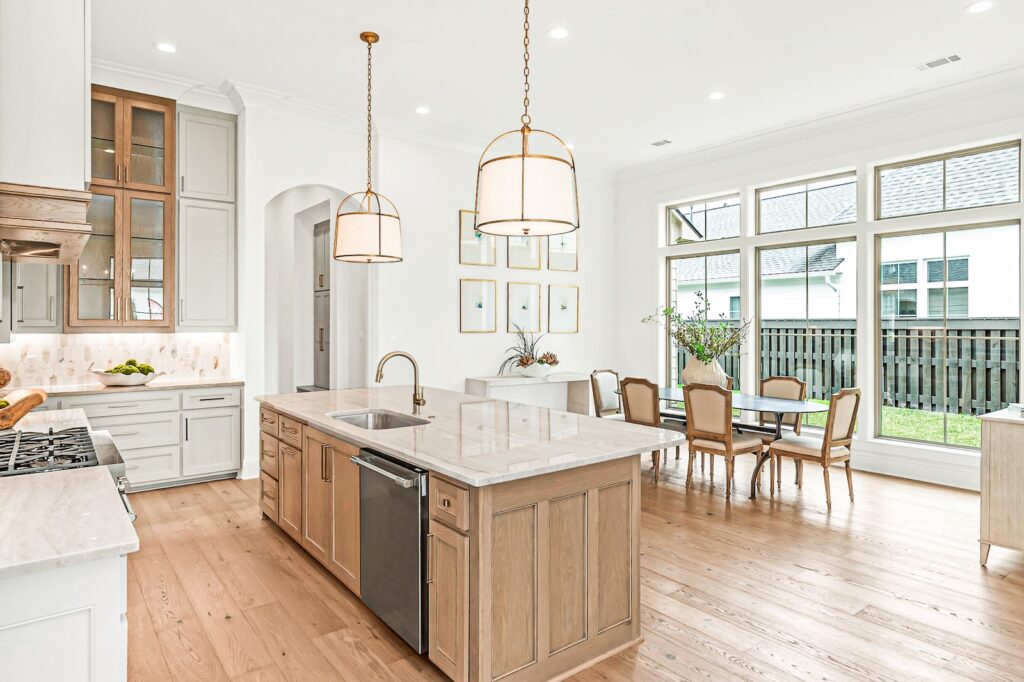
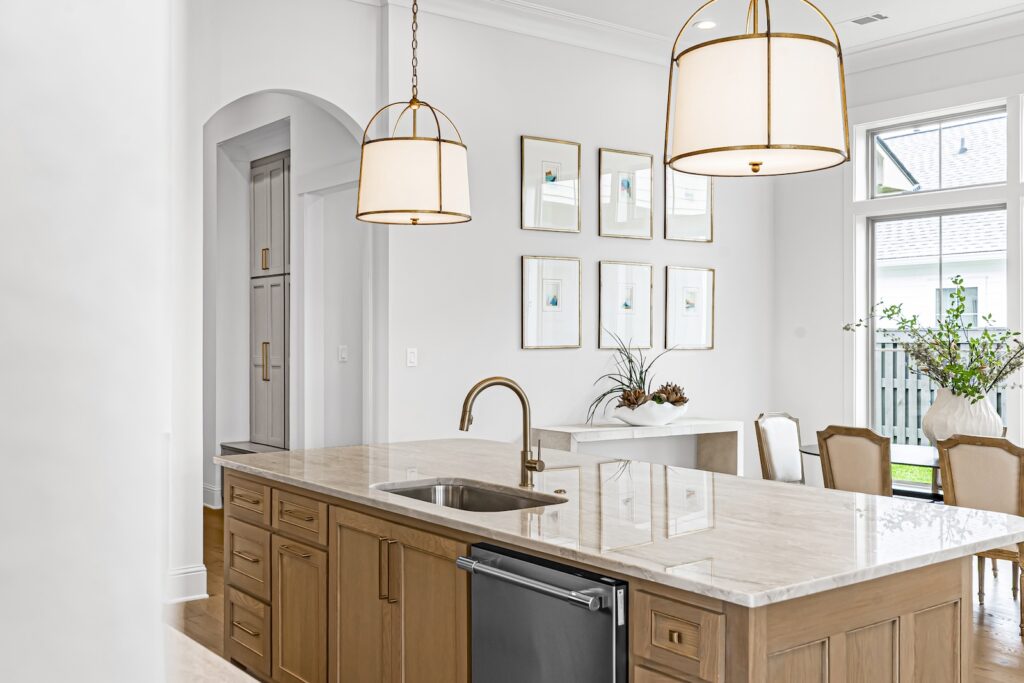
Bright modern kitchen featuring a marble island with a sink and wooden cabinets, open to a dining area with framed art and large windows.
Custom home living room in a Lakes at Harveston home built by Dupree Construction in Baton Rouge.
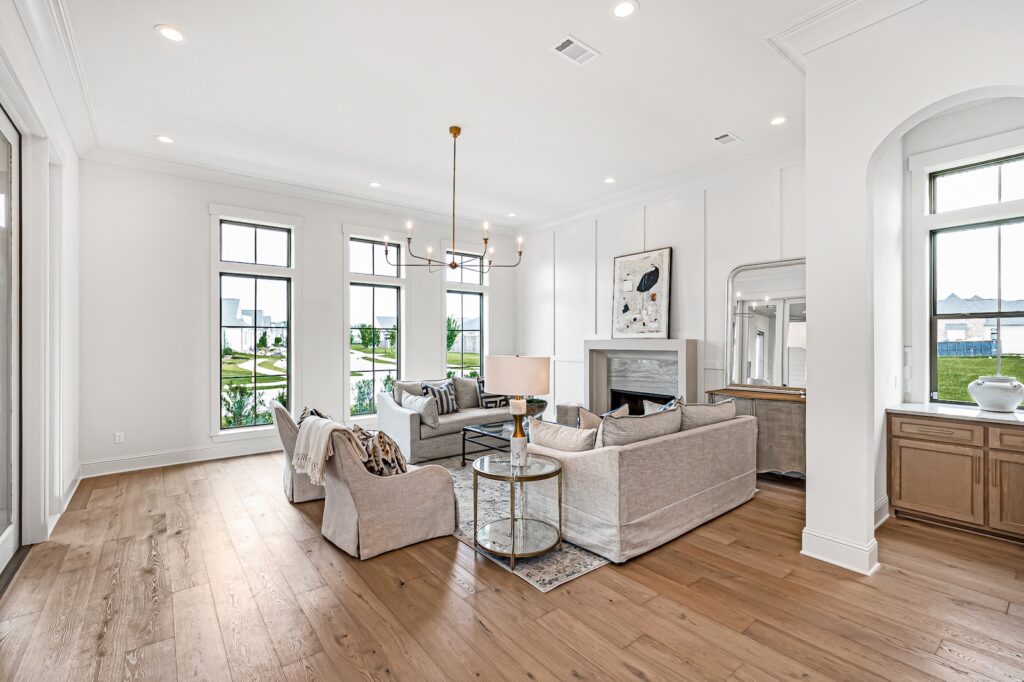
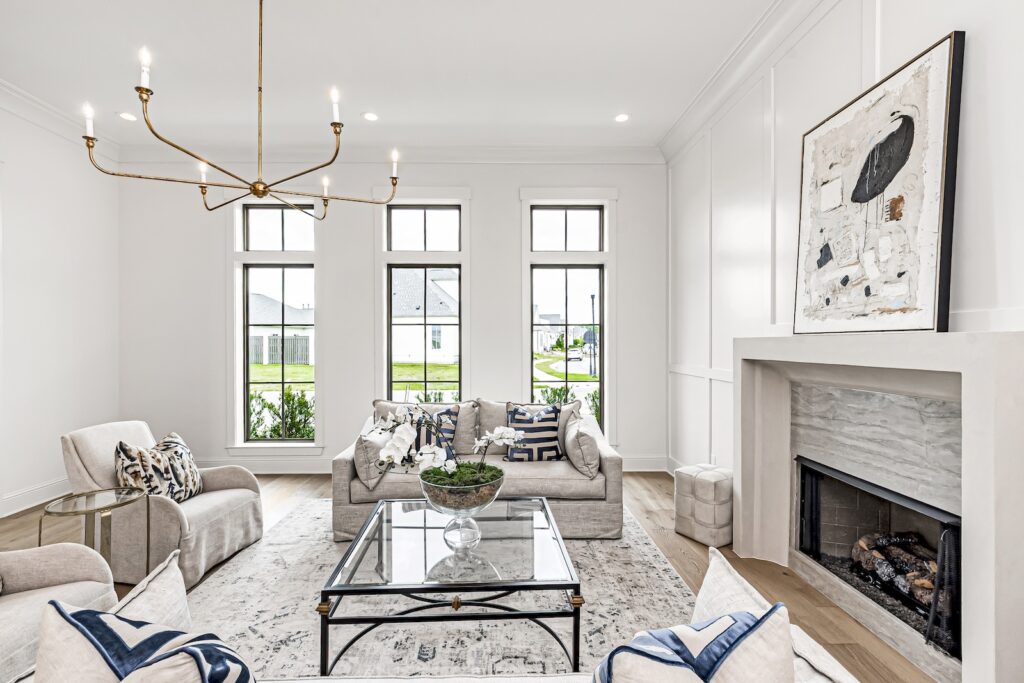
Bright living room with white walls, large windows, two beige sofas facing a glass coffee table, a fireplace with art above it, and a gold chandelier overhead.
Bright open-concept kitchen with light gray cabinets, a large wooden island, pendant lighting, and a dining area by a window.
Elevation of Dupree Construction Lot 132 Home for Sale The Lakes at Harveston.

Interested in Lot 132 in The Lakes at Harveston?

Contact Us to Schedule a Visit

In addition to the homes currently listed for sale, Dupree Construction offers custom home building opportunities on select homesites throughout The Lakes at Harveston.

Call: 225-767-0609
Email info@dupreeconstruction.com

See all Dupree Construction homes for sale in The Lakes at Harveston »

Custom home living room in a Lakes at Harveston home built by Dupree Construction in Baton Rouge.About this Home

Located in The Lakes at Harveston, Lot 132 offers approximately 2,477 square feet of thoughtfully designed single-level living. This custom home features 3 bedrooms, 3.5 bathrooms, and a dedicated study, creating a floor plan that balances everyday comfort with elegant entertaining.

The open-concept layout connects the kitchen, dining, and living areas, providing a spacious central gathering space filled with natural light. A large kitchen island anchors the home, while the adjoining scullery offers additional prep, storage, and organizational space.

The private primary suite is designed as a relaxing retreat, complemented by well-appointed secondary bedroom suites for family members or guests. A dedicated study provides flexibility for a home office, library, or quiet workspace.

Outdoor living is equally important, with a spacious covered porch and outdoor kitchen designed for year-round entertaining and enjoying the Harveston lifestyle.

Situated within one of Baton Rouge's premier residential communities, Lot 132 combines timeless architecture, thoughtful design, and the quality craftsmanship that defines every Dupree Construction home.

Property Location

Lot 132
The Lakes at Harveston
13839 Wild Canary Dr.
Baton Rouge, LA 70810

Community Features

  • Located in The Lakes at Harveston
  • One of Baton Rouge's premier master-planned communities
  • Scenic lakes, walking trails, and green spaces
  • Convenient access to shopping, dining, and recreation
  • Close proximity to LSU, downtown Baton Rouge, and major corridors
  • Custom homes by respected local builders

Property Highlights

  • Open-concept living, dining, and kitchen layout
  • Large kitchen island with adjoining scullery
  • Dedicated study/home office
  • Spacious primary suite
  • Covered outdoor living area
  • Outdoor kitchen
  • Single-story floor plan
  • Built by Dupree Construction

Planned Home Features

  • 3 Bedrooms
  • 3.5 Bathrooms
  • Dedicated Study
  • Approximately 2,477 Living Square Feet
  • Open Living & Kitchen Design
  • Scullery/Prep Kitchen
  • Outdoor Kitchen
  • Covered Rear Porch
  • Two-Car Garage
Dupree Construction Company

Dupree Construction Company, LLC BBB Business Review

© 2026 Dupree Construction.
All Rights Reserved. | Site Map

Contact

  • Phone: (225) 767-0609

  • Email: info@dupreeconstruction.com

Social

  • Follow us on Instagram

  • Follow Us on Facebook

  • Connect on LinkedIn